Welcome to your forever home, the perfect ranch backing to beautiful open space! Outdoor living options abound in this beauty, with a charming courtyard entry and an expansive flagstone patio in the back. Make the most of our gorgeous Colorado evenings with a built-in gas grill, custom fire pit, & generous covered area, perfect for dining al fresco.
Inside, the focal point is the custom stacked-stone wall in the soaring great room, with its bold extended mantel, built-in art niche and cozy gas fireplace. The gourmet kitchen features a gas cook top, stainless appliances, granite counters, an oversized island and walk-in pantry. The convenient butler’s pantry makes it easy to serve special meals in the formal dining room. This stunner includes a primary suite with a custom barn door, 5-piece bath & patio access; as well as a secondary bedroom suite with a full bath. The main floor also features an office with French doors, a laundry room with utility sink and convenient 2nd refrigerator, & a powder room. The mudroom entry from the garage is a convenient place to shed your shoes after playing outside, & the heated 3-car tandem garage has room for all your toys!
The basement offers endless possibilities for recreation and relaxation. With an oversized 3rd bedroom, full bath, plus a large game room for media and billiards, (& plumbed for a wet bar,) this lower level is perfect for guests, entertaining, or a teen retreat. The unfinished area offers oodles of storage & room for workouts or hobbies. 2 garden-level egress windows offer the potential to build additional conforming bedrooms.
Located in desirable Tallyn’s Reach, known for its beautiful open spaces, clubhouse, pool, & other amenities. Just steps aways from the Cherry Creek trails system. Nearby Southlands shopping district offers a wide range of retail, restaurants and entertainment. Convenient access to E470 makes for an easy commute to downtown or DTC. Make this dream home your own!
Sold for $875,000
$875,000
7640 S Jackson Gap Way, Aurora, CO 80016
3beds
4,745sqft
Single Family Residence
Built in 2010
9,122 Square Feet Lot
$868,400 Zestimate®
$184/sqft
$3,879 Estimated rent
Home value
$868,400
$825,000 - $912,000
$3,879/mo
Zestimate® history
Owner options
List your home for rent
$3,879/mo
Rent Zestimate®
Find your next renter with Zillow Rental Manager. Plus, with online applications, you can quickly screen prospective tenants – for free.
$3,879/mo
Rent Zestimate®
Refinance and save
$5,253/mo
Est. payment
Refinancing to a lower rate could help reduce your monthly payments and save thousands over the life of the loan.
$5,253/mo
Est. payment
Explore your selling options
Work with a Zillow partner agent
Leverage their expertise and Zillow's premium Showcase listings to get your home seen by more buyers.
Get startedList with your own agent
Get your home in front of millions of buyers by listing it on Zillow.
Learn how to do itSell it yourself
Take full control of how buyers see your home on Zillow by listing For Sale by Owner (FSBO).
List your homeWhat's special
Zillow last checked:
Listing updated:
Listed by:
Lisa Bush 303-906-3200 Lisa@LisaBushSellsHomes.com,
HomeSmart
Bought with:
Susan Cary, 100075393
Madison & Company Properties
Source: REcolorado as distributed by MLS GRID,MLS#: 4212299
Facts & features
Interior
Bedrooms & bathrooms
- Bedrooms: 3
- Bathrooms: 4
- Full bathrooms: 3
- 1/2 bathrooms: 1
- Main level bathrooms: 3
- Main level bedrooms: 2
Primary bedroom
- Description: New Ceiling Fan And Custom Barn Door
- Level: Main
Bedroom
- Description: Secondary Bedroom With Full Ensuite Bathroom
- Level: Main
Bedroom
- Description: Large Room With Egress Window
- Level: Basement
Primary bathroom
- Description: Separate Sinks And Lots Of Counter Space Make For Stress-Free Mornings
- Level: Main
Bathroom
- Description: Ensuite Bathroom With Huge Vanity For 2nd Bedroom
- Level: Main
Bathroom
- Description: Powder Room For Guests
- Level: Main
Bathroom
- Description: Shared Hall Bathroom
- Level: Basement
Bonus room
- Description: Unfinished Area Has Garden-Level Windows With Potential To Add More Conforming Bedrooms, Currently Used For Exercising & Storage
- Level: Basement
Dining room
- Description: Beautiful Updated Chandelier
- Level: Main
Game room
- Description: Plumbed For A Wet Bar, With Lots Of Room To Spread Out & Enjoy Yourself!
- Level: Basement
Great room
- Description: Light And Bright, With Open Space Views
- Level: Main
Kitchen
- Description: Perfect For Entertaining, With New Light Fixtures
- Level: Main
Laundry
- Description: Convenient Utility Sink And Cabinets, Plus The Extra Refrigerator Is Included
- Level: Main
Mud room
- Description: Built-In Storage Bench Helps Keep Things Organized
- Level: Main
Office
- Description: Lovely French Doors Let In Light While Offering Privacy
- Level: Main
Heating
- Forced Air
Cooling
- Central Air
Appliances
- Included: Cooktop, Dishwasher, Disposal, Double Oven, Dryer, Gas Water Heater, Microwave, Refrigerator, Washer
Features
- Ceiling Fan(s), Eat-in Kitchen, Five Piece Bath, Granite Counters, High Ceilings, High Speed Internet, Kitchen Island, Open Floorplan, Pantry, Radon Mitigation System, Smoke Free, Walk-In Closet(s)
- Flooring: Carpet, Tile, Wood
- Windows: Double Pane Windows, Window Coverings
- Basement: Bath/Stubbed,Finished,Full,Interior Entry,Sump Pump
- Number of fireplaces: 1
- Fireplace features: Gas Log, Great Room
Interior area
- Total structure area: 4,745
- Total interior livable area: 4,745 sqft
- Finished area above ground: 2,377
- Finished area below ground: 1,212
Property
Parking
- Total spaces: 3
- Parking features: Heated Garage, Storage, Tandem
- Attached garage spaces: 3
Features
- Levels: One
- Stories: 1
- Patio & porch: Covered, Front Porch, Patio
- Exterior features: Fire Pit, Gas Grill, Private Yard
- Fencing: Full
- Has view: Yes
- View description: Meadow
Lot
- Size: 9,122 Square Feet
- Features: Many Trees, Open Space, Sprinklers In Front, Sprinklers In Rear
Details
- Parcel number: 034730851
- Special conditions: Standard
Construction
Type & style
- Home type: SingleFamily
- Architectural style: Mountain Contemporary
- Property subtype: Single Family Residence
Materials
- Cement Siding, Stone
- Roof: Composition
Condition
- Year built: 2010
Utilities & green energy
- Electric: 220 Volts in Garage
- Sewer: Public Sewer
- Water: Public
Community & HOA
Community
- Security: Carbon Monoxide Detector(s), Smart Cameras, Video Doorbell
- Subdivision: Tallyns Reach
HOA
- Has HOA: Yes
- Amenities included: Clubhouse, Park, Playground, Pool, Tennis Court(s), Trail(s)
- Services included: Maintenance Grounds, Trash
- HOA fee: $227 annually
- HOA name: Tallyn's Reach Master Homeowners Association
- HOA phone: 303-530-0700
- Second HOA fee: $250 quarterly
- Second HOA name: Tallyn’s Reach Metropolitan Authority
- Second HOA phone: 303-779-5710
Location
- Region: Aurora
Financial & listing details
- Price per square foot: $184/sqft
- Tax assessed value: $842,800
- Annual tax amount: $6,024
- Date on market: 5/15/2024
- Listing terms: Cash,Conventional,FHA,VA Loan
- Exclusions: Smart Cameras And Video Doorbell, Electric Fireplace In Primary Suite. Seller's Other Personal Property (Negotiable.)
- Ownership: Corporation/Trust
Price history
| Date | Event | Price |
|---|---|---|
| 7/10/2024 | Sold | $875,000$184/sqft |
Source:  REcolorado as distributed by MLS GRID #4212299 Report a problem REcolorado as distributed by MLS GRID #4212299 Report a problem | ||
| 5/27/2024 | Contingent | $875,000$184/sqft |
Source:  HomeSmart #4212299 Report a problem HomeSmart #4212299 Report a problem | ||
| 5/27/2024 | Pending sale | $875,000$184/sqft |
Source: REcolorado as distributed by MLS GRID #4212299 Report a problem | ||
| 5/15/2024 | Listed for sale | $875,000+73.3%$184/sqft |
Source: REcolorado as distributed by MLS GRID #4212299 Report a problem | ||
| 6/10/2013 | Sold | $505,000-3.8%$106/sqft |
Source: Public Record Report a problem | ||
| 2/28/2013 | Listed for sale | $525,000+22.1%$111/sqft |
Source: RE/MAX Unlimited, Inc. #1163822 Report a problem | ||
| 7/29/2010 | Sold | $430,000$91/sqft |
Source: Public Record Report a problem | ||
Public tax history
| Year | Property taxes | Tax assessment |
|---|---|---|
| 2025 | $6,631 +10.1% | $52,675 -2.3% |
| 2024 | $6,025 +15.3% | $53,935 -11.1% |
| 2023 | $5,227 -0.3% | $60,682 +43.6% |
| 2022 | $5,244 | $42,256 -2.8% |
| 2021 | -- | $43,472 -7.2% |
| 2020 | $6,210 +2.6% | $46,832 |
| 2019 | $6,051 | -- |
| 2018 | $6,051 +0.8% | $45,101 |
| 2017 | $6,003 | $45,101 +5.2% |
| 2016 | -- | $42,873 |
| 2015 | -- | $42,873 +8.2% |
| 2014 | $5,533 +1.6% | $39,625 +7.7% |
| 2013 | $5,448 | $36,780 |
| 2012 | -- | $36,780 |
| 2011 | $688 -4.7% | $36,780 +604.6% |
| 2010 | $723 -60.7% | $5,220 +4.4% |
| 2009 | $1,839 | $5,000 -60.4% |
| 2008 | -- | $12,615 +110.9% |
| 2007 | -- | $5,981 |
Find assessor info on the county website
Neighborhood: Tallyn's Reach
Nearby homes
- $838,0004 bd4 ba4.6k sqft7630 S Jackson Gap Way, Aurora, CO 80016Off Market
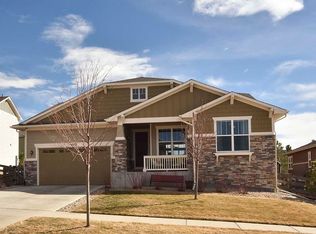
- $785,0004 bd3 ba4.4k sqft7650 S Jackson Gap Way, Aurora, CO 80016Sold

- $866,5006 bd5 ba4.1k sqft7620 S Jackson Gap Way, Aurora, CO 80016Off Market
- $750,7003 bd3 ba2.3k sqft7594 S Grand Baker Ct, Aurora, CO 80016Off Market
- $865,6004 bd3 ba5k sqft7589 S Gold Bug Ct, Aurora, CO 80016Off Market
- $830,5002 bd4 ba2.3k sqft7617 S Haleyville St, Aurora, CO 80016Off Market
- $817,2005 bd3 ba4.3k sqft7610 S Jackson Gap Way, Aurora, CO 80016Off Market
- $905,4004 bd4 ba3.2k sqft7579 S Gold Bug Ct, Aurora, CO 80016Off Market
Nearby schools
GreatSchools rating
- 7/10Black Forest Hills Elementary SchoolGrades: PK-5Distance: 0.6 mi
- 6/10Fox Ridge Middle SchoolGrades: 6-8Distance: 1.4 mi
- 8/10Cherokee Trail High SchoolGrades: 9-12Distance: 1.6 mi
Schools provided by the listing agent
- Elementary: Black Forest Hills
- Middle: Fox Ridge
- High: Cherokee Trail
- District: Cherry Creek 5
Source: REcolorado as distributed by MLS GRID. This data may not be complete. We recommend contacting the local school district to confirm school assignments for this home.
Get a cash offer in 3 minutes
Find out how much your home could sell for in as little as 3 minutes with a no-obligation cash offer.
Estimated market value
$868,400
Get a cash offer in 3 minutes
Find out how much your home could sell for in as little as 3 minutes with a no-obligation cash offer.
Estimated market value
$868,400
- Colorado
- Arapahoe County
- Aurora
- 80016
- Tallyn's Reach
- 7640 S Jackson Gap Way
Nearby cities
Nearby neighborhoods
Nearby zip codes
Other Aurora Topics
