Welcome to your new haven in sunny San Diego – an ideal sanctuary for young families or first-time homebuyers. This recently renovated 3-bedroom, 2-bath townhouse effortlessly blends modern comfort with timeless sophistication. As you step inside, the warmth of new vinyl plank flooring welcomes you, creating a seamless and stylish atmosphere that sets the perfect tone for your new home.
The open-concept living and dining room layout fosters an easy flow of conversation and entertainment, making it an ideal space for family gatherings. The heart of this residence lies in the well-appointed kitchen, featuring new soft-close cabinets with built-in spice racks and trash compartments, along with a swinging pullout lower cabinet for optimal functionality. Illuminate your culinary endeavors with new kitchen and downstairs lighting, perfectly complementing the stainless steel appliances. Equipped with a washer and dryer for added convenience.
Upstairs, discover three ample-sized bedrooms, each offering unique features – from large windows allowing natural light to flood in, a balcony overlooking the community grounds, to a spacious primary bedroom with its dedicated ensuite and large closet. The recently renovated hall bathroom upstairs provides a spa-like experience, ensuring comfort for your family.
This townhouse offers practicality with a one-car enclosed garage and an assigned parking space. Conveniently located near Kearny Mesa Park, it's just a short drive to shopping, dining, and the beach. With easy access to freeways, your new home provides the perfect balance of tranquility and accessibility. Don't miss the opportunity to make this 3-bedroom, 2-bath townhouse your own!
Sold for $640,000
Listed by: Berkshire Hathaway HomeService • Jennifer Castaneda • Contact: 949-290-2882
Bought with: Coldwell Banker Realty
$640,000
7640 Stalmer St Unit 111, San Diego, CA 92111
3beds
1,209sqft
Townhouse
Built in 1987
250 Square Feet Lot
$644,300 Zestimate®
$529/sqft
$3,723 Estimated rent
Home value
$644,300
$612,000 - $677,000
$3,723/mo
Zestimate® history
Owner options
List your home for rent
$3,723/mo
Rent Zestimate®
Find your next renter with Zillow Rental Manager. Plus, with online applications, you can quickly screen prospective tenants – for free.
$3,723/mo
Rent Zestimate®
Refinance and save
$4,436/mo
Est. payment
Refinancing to a lower rate could help reduce your monthly payments and save thousands over the life of the loan.
$4,436/mo
Est. payment
Explore your selling options
Work with a Zillow partner agent
Leverage their expertise and Zillow's premium Showcase listings to get your home seen by more buyers.
Get startedList with your own agent
Get your home in front of millions of buyers by listing it on Zillow.
Learn how to do itSell it yourself
Take full control of how buyers see your home on Zillow by listing For Sale by Owner (FSBO).
List your homeWhat's special
Large windowsNatural lightEnclosed garageStylish atmosphereLarge closetOpen-concept livingBuilt-in spice racks
Zillow last checked:
Listing updated:
Listed by:
Jennifer Castaneda DRE #01357971 949-290-2882,
Berkshire Hathaway HomeService
Bought with:
Evelyn Edelstein, DRE #01748835
Coldwell Banker Realty
Source: CRMLS,MLS#: OC24014773 Originating MLS: California Regional MLS
Originating MLS: California Regional MLSFacts & features
Interior
Bedrooms & bathrooms
- Bedrooms: 3
- Bathrooms: 2
- Full bathrooms: 1
- 3/4 bathrooms: 1
- Main level bathrooms: 1
Rooms
- Room types: Bedroom, Kitchen
Bedroom
- Features: All Bedrooms Up
Bathroom
- Features: Remodeled
Kitchen
- Features: Kitchen/Family Room Combo, Quartz Counters, Remodeled, Self-closing Cabinet Doors, Updated Kitchen
Heating
- Forced Air
Cooling
- None
Appliances
- Included: Dishwasher, Electric Cooktop, Electric Oven, Refrigerator
- Laundry: Inside, Laundry Closet
Features
- Block Walls, Open Floorplan, Quartz Counters, Recessed Lighting, All Bedrooms Up
- Flooring: Laminate
- Has fireplace: Yes
- Fireplace features: Living Room
- Common walls with other units/homes: 2+ Common Walls,No One Above,No One Below
Interior area
- Total interior livable area: 1,209 sqft
Property
Parking
- Total spaces: 1
- Parking features: Door-Single, Garage, One Space
- Attached garage spaces: 1
Features
- Levels: Two
- Stories: 2
- Entry location: 1
- Patio & porch: Enclosed, Patio
- Pool features: None
- Spa features: None
- Fencing: Block,Wood
- Has view: Yes
- View description: City Lights
Lot
- Size: 250 Square Feet
Details
- Parcel number: 4204507611
- Special conditions: Standard
Construction
Type & style
- Home type: Townhouse
- Property subtype: Townhouse
- Attached to another structure: Yes
Condition
- Turnkey
- New construction: No
- Year built: 1987
Utilities & green energy
- Sewer: Public Sewer
- Water: Public
Community & HOA
Community
- Features: Sidewalks
- Subdivision: Linda Vista
HOA
- Has HOA: Yes
- Amenities included: Maintenance Grounds
- HOA fee: $375 monthly
- HOA name: Lincolnshire HOA
- HOA phone: 619-299-6899
Location
- Region: San Diego
Financial & listing details
- Price per square foot: $529/sqft
- Tax assessed value: $652,799
- Annual tax amount: $8,113
- Date on market: 1/25/2024
- Cumulative days on market: 7 days
- Listing terms: Cash,Cash to New Loan,Conventional
Price history
| Date | Event | Price |
|---|---|---|
| 2/22/2024 | Sold | $640,000+1.6%$529/sqft |
Source:  CRMLS #OC24014773 Report a problem CRMLS #OC24014773 Report a problem | ||
| 2/6/2024 | Pending sale | $629,900$521/sqft |
Source: CRMLS #OC24014773 Report a problem | ||
| 2/2/2024 | Contingent | $629,900$521/sqft |
Source: CRMLS #OC24014773 Report a problem | ||
| 1/25/2024 | Listed for sale | $629,900+21.1%$521/sqft |
Source: CRMLS #OC24014773 Report a problem | ||
| 1/20/2022 | Sold | $520,000-1.9%$430/sqft |
Source:  SDMLS #210032582 Report a problem SDMLS #210032582 Report a problem | ||
| 12/16/2021 | Pending sale | $530,000$438/sqft |
Source: SDMLS #210032582 Report a problem | ||
| 12/15/2021 | Price change | $530,000+2.9%$438/sqft |
Source: SDMLS #210032582 Report a problem | ||
| 12/14/2021 | Pending sale | $515,000$426/sqft |
Source: SDMLS #210032582 Report a problem | ||
| 12/6/2021 | Listed for sale | $515,000$426/sqft |
Source: SDMLS #210032582 Report a problem | ||
Public tax history
| Year | Property taxes | Tax assessment |
|---|---|---|
| 2025 | $8,113 +23.1% | $652,799 +20.7% |
| 2024 | $6,590 +2.3% | $541,008 +2% |
| 2023 | $6,443 +198.9% | $530,400 +203.5% |
| 2022 | $2,156 +4.9% | $174,741 +2% |
| 2021 | $2,055 +1.3% | $171,315 +1% |
| 2020 | $2,030 +3.5% | $169,560 +2% |
| 2019 | $1,962 +5.3% | $166,236 +2% |
| 2018 | $1,862 +2.5% | $162,978 +2% |
| 2017 | $1,817 +1.7% | $159,784 +2% |
| 2016 | $1,785 +1.5% | $156,652 +1.5% |
| 2015 | $1,758 +1.6% | $154,300 +2% |
| 2014 | $1,730 | $151,278 +0.5% |
| 2013 | -- | $150,595 +2% |
| 2012 | -- | $147,644 +2% |
| 2011 | -- | $144,750 +0.8% |
| 2010 | -- | $143,669 -0.2% |
| 2009 | -- | $144,011 +2% |
| 2008 | -- | $141,188 +2% |
| 2007 | -- | $138,420 +2% |
| 2006 | -- | $135,707 +2% |
| 2005 | -- | $133,047 +2% |
| 2004 | -- | $130,439 +1.9% |
| 2003 | -- | $128,049 +2% |
| 2002 | -- | $125,540 +2% |
| 2001 | -- | $123,079 |
Find assessor info on the county website
Neighborhood: Clairemont Mesa East
Nearby homes
- $603,7003 bd2 ba1.2k sqft7620 Stalmer St UNIT 101, San Diego, CA 92111Off Market
- $634,7003 bd2 ba1.2k sqft7620 Stalmer St UNIT 102, San Diego, CA 92111Off Market

- $604,5003 bd2 ba1.2k sqft7620 Stalmer St UNIT 103, San Diego, CA 92111Off Market
- $603,5003 bd2 ba1.2k sqft7620 Stalmer St UNIT 104, San Diego, CA 92111Off Market
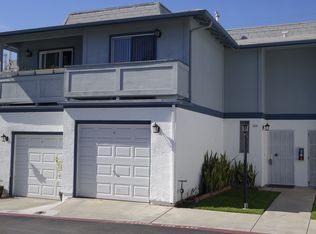
- $604,3003 bd2 ba1.2k sqft7620 Stalmer St UNIT 105, San Diego, CA 92111Off Market
- $602,2003 bd2 ba1.2k sqft7640 Stalmer St UNIT 107, San Diego, CA 92111Off Market
- $611,5003 bd2 ba1.2k sqft7640 Stalmer St UNIT 109, San Diego, CA 92111Off Market
- $571,9003 bd2 ba1.2k sqft7640 Stalmer St UNIT 112, San Diego, CA 92111Off Market
Nearby schools
GreatSchools rating
- 4/10Ross Elementary SchoolGrades: K-5Distance: 0.4 mi
- 7/10Montgomery Middle SchoolGrades: 6-8Distance: 1.6 mi
- 9/10Kearny Digital Media & Design SchoolGrades: 9-12Distance: 0.6 mi
Get a cash offer in 3 minutes
Find out how much your home could sell for in as little as 3 minutes with a no-obligation cash offer.
Estimated market value
$644,300
Get a cash offer in 3 minutes
Find out how much your home could sell for in as little as 3 minutes with a no-obligation cash offer.
Estimated market value
$644,300
- California
- San Diego County
- San Diego
- 92111
- Clairemont Mesa East
- 7640 Stalmer St Unit 111
Nearby cities
Nearby neighborhoods
Nearby zip codes
Other San Diego Topics
