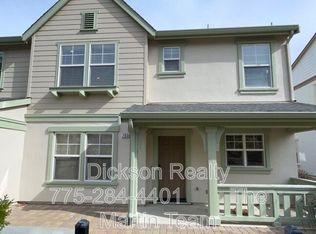
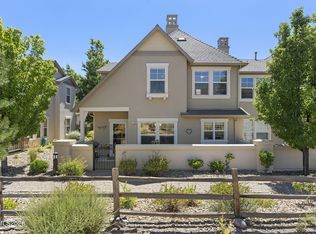
Introducing a rare opportunity to own a stunning Village unit in Somerset featuring a first-floor primary bedroom a true gem in the market. This townhome is in turnkey condition offering new hardwood and tile flooring that perfectly complements the granite countertops and stainless steel appliance package in the kitchen. Key Features: - Spacious Living: Enjoy vaulted ceilings and an abundance of south-facing windows that bathe the home in natural light creating a warm and inviting atmosphere. - Privacy & Location: Nestled at the back of the villages this unit boasts a private setting with no neighbors on one side ensuring peace and tranquility. - Convenient Amenities: Just a short walk away you'll find a Par 3 golf course resort-style pools and a well-equipped workout facility. Plus five restaurants are available within a 5-minute drive for dining options. - Flexible Purchase Options: This unit can be purchased either furnished or unfurnished reach out to the listing agent for further details. Don't miss your chance to make this beautiful townhome your own. Schedule a viewing today and experience everything Somerset has to offer.
Active under contract-show
$629,000
7640 Stone Bluff Way, Reno, NV 89523
3beds
2,106sqft
Single Family Residence
Built in 2005
3,484 Square Feet Lot
$-- Zestimate®
$299/sqft
$476/mo HOA
What's special
- 25 days
- 270
- 21
Zillow last checked:
Listing updated:
Listed by:
David Hughes S.15142 775-771-1783,
Dickson Realty - Caughlin
Source: NNRMLS,MLS#: 260010878
Facts & features
Interior
Bedrooms & bathrooms
- Bedrooms: 3
- Bathrooms: 3
- Full bathrooms: 2
- 1/2 bathrooms: 1
Heating
- Forced Air, Natural Gas
Cooling
- Central Air
Appliances
- Included: Dishwasher, Disposal, Dryer, Gas Cooktop, Gas Range, Microwave, Oven, Portable Dishwasher, Refrigerator, Washer
- Laundry: Cabinets, Laundry Room
Features
- Breakfast Bar, Ceiling Fan(s), High Ceilings, Loft, Pantry, Master Downstairs, Smart Thermostat, Vaulted Ceiling(s), Walk-In Closet(s)
- Flooring: Carpet, Ceramic Tile, Wood
- Windows: Blinds, Double Pane Windows, Drapes, Rods, Vinyl Frames
- Number of fireplaces: 1
- Fireplace features: Gas
- Common walls with other units/homes: 1 Common Wall,End Unit
Interior area
- Total structure area: 2,106
- Total interior livable area: 2,106 sqft
Property
Parking
- Total spaces: 2
- Parking features: Attached, Garage, Garage Door Opener
- Attached garage spaces: 2
Features
- Levels: Two
- Stories: 2
- Patio & porch: Uncovered, Covered, Patio
- Exterior features: None
- Spa features: None
- Fencing: Back Yard,Partial
- Has view: Yes
- View description: Mountain(s)
Lot
- Size: 3,484 Square Feet
- Features: Common Area, Greenbelt, Landscaped, Level, Sprinklers In Front, Sprinklers In Rear
Details
- Additional structures: None
- Parcel number: 23244205
- Zoning: PD
Construction
Type & style
- Home type: SingleFamily
- Property subtype: Single Family Residence
- Attached to another structure: Yes
Materials
- Stucco
- Foundation: Slab
- Roof: Composition,Pitched,Shingle
Condition
- New construction: No
- Year built: 2005
Utilities & green energy
- Sewer: Public Sewer
- Water: Public
- Utilities for property: Electricity Connected, Internet Connected, Natural Gas Connected, Phone Available, Sewer Connected, Water Connected, Cellular Coverage, Centralized Data Panel, Underground Utilities, Water Meter Installed
Community & HOA
Community
- Features: Pickleball Court
- Security: Smoke Detector(s)
- Subdivision: Somersett Town Center Residential Phase 1
HOA
- Has HOA: Yes
- Amenities included: Clubhouse, Fitness Center, Gated, Golf Course, Management, Parking, Spa/Hot Tub, Tennis Court(s)
- Services included: Snow Removal
- HOA fee: $206 monthly
- HOA name: Somersett HOA
- Second HOA fee: $270 monthly
- Second HOA name: Somersett HOA
Location
- Region: Reno
Financial & listing details
- Price per square foot: $299/sqft
- Tax assessed value: $361,530
- Annual tax amount: $2,642
- Date on market: 8/21/2026
- Cumulative days on market: 26 days
- Listing terms: Cash,Conventional,FHA,VA Loan
Estimated market value
Not available
Estimated sales range
Not available
Not available
Price history
| Date | Event | Price |
|---|---|---|
| 8/25/2026 | Contingent | $629,000$299/sqft |
Source:  NNRMLS #260010878 Report a problem NNRMLS #260010878 Report a problem | ||
| 8/21/2026 | Listed for sale | $629,000+14.4%$299/sqft |
Source: NNRMLS #260010878 Report a problem | ||
| 11/7/2022 | Sold | $550,000-3.5%$261/sqft |
Source: Public Record Report a problem | ||
| 10/17/2022 | Pending sale | $570,000$271/sqft |
Source: NNRMLS #220014764 Report a problem | ||
| 10/7/2022 | Listed for sale | $570,000+218.4%$271/sqft |
Source: NNRMLS #220014764 Report a problem | ||
| 5/7/2010 | Sold | $179,000-4.8%$85/sqft |
Source: Public Record Report a problem | ||
| 2/5/2010 | Listing removed | $188,100$89/sqft |
Source: Century21 Aadvantage Gold #100001185 Report a problem | ||
| 1/30/2010 | Listed for sale | $188,100+5.9%$89/sqft |
Source: Century21 Aadvantage Gold #100001185 Report a problem | ||
| 1/22/2010 | Sold | $177,650-61.8%$84/sqft |
Source: Public Record Report a problem | ||
| 7/22/2005 | Sold | $465,000+9.4%$221/sqft |
Source: Public Record Report a problem | ||
| 5/17/2005 | Sold | $425,000$202/sqft |
Source: Public Record Report a problem | ||
Public tax history
| Year | Property taxes | Tax assessment |
|---|---|---|
| 2026 | $2,643 +3% | $126,536 -1.1% |
| 2025 | $2,566 +3% | $127,936 +3.9% |
| 2024 | $2,492 +3% | $123,076 +3.7% |
| 2023 | $2,420 +2.9% | $118,632 +21.8% |
| 2022 | $2,353 +3.2% | $97,370 +5.2% |
| 2021 | $2,279 +3% | $92,566 +4% |
| 2020 | $2,213 -2.9% | $88,985 |
| 2019 | $2,279 +3% | $88,985 +6.8% |
| 2018 | $2,213 +8.8% | $83,284 +2.8% |
| 2017 | $2,034 | $80,980 +0.7% |
| 2016 | $2,034 | $80,427 +1.1% |
| 2015 | $2,034 +3.3% | $79,534 +7% |
| 2014 | $1,969 | $74,321 +40.7% |
| 2013 | $1,969 | $52,828 |
| 2012 | -- | $52,828 +4.4% |
| 2011 | -- | $50,592 -15.5% |
| 2010 | -- | $59,887 -27.7% |
| 2009 | -- | $82,882 -6.5% |
| 2008 | -- | $88,623 -18.1% |
| 2007 | -- | $108,233 +14.5% |
| 2006 | -- | $94,535 +6.7% |
| 2005 | -- | $88,610 +244.5% |
| 2004 | -- | $25,725 |
Find assessor info on the county website
Monthly payment
Est. payment
Payment breakdown
Explore the cost of this home by adjusting the details. Changes won't be saved.Climate risks
Neighborhood: Somersett
Nearby schools
Schools provided by the listing agent
- Elementary: Westergard
- Middle: Billinghurst
- High: McQueen
Source: NNRMLS. This data may not be complete. We recommend contacting the local school district to confirm school assignments for this home.
Similar homes
- $589,0003 bd2 ba1.3k sqft1535 Springfield Park Dr, Reno, NV 89523Active

 MLS ID #260011896, Michael Zeno, RE/MAX Professionals-Reno. NNRMLS
 - $560,0003 bd3 ba1.8k sqft7695 Pebblestone Way, Reno, NV 89523Active
 MLS ID #260011445, Allison Arevalo, Real Broker LLC. NNRMLS
 - $675,0004 bd4 ba2.4k sqft1625 Painted Rock Trl, Reno, NV 89523For Sale
 MLS ID #20261545, Kristina Mattson, Real Estate Tahoe. TSMLS
 - $569,0004 bd3 ba2k sqft7635 Pebblestone Way, Reno, NV 89523Active
 MLS ID #260010902, Theresa Thomson, Sierra Nevada Properties-Reno. NNRMLS
 - $648,0004 bd3 ba2.2k sqft1877 Mountcrest Ct, Reno, NV 89523ActiveMLS ID #260011719, Courtney Franke, Nevada's Best. NNRMLS
- $644,9003 bd3 ba1.7k sqft7233 Heatherwood Dr, Reno, NV 89523ActiveMLS ID #260009437, Marissa Phillips, Dickson Realty - Damonte Ranch. NNRMLS
- $625,0004 bd3 ba1.7k sqft2555 Glen Eagles Dr, Reno, NV 89523ActiveMLS ID #260008056, Henry Abts V, Sierra Sotheby's International. NNRMLS
- $569,9004 bd3 ba2k sqft1642 Spring Hill Dr, Reno, NV 89523ActiveMLS ID #260004570, Amanda Gunter, Dickson Realty - Caughlin. NNRMLS
- $585,0003 bd2 ba1.3k sqft1115 Crosswater Dr, Reno, NV 89523ActiveMLS ID #260011572, Amber Cerfoglio, Ferrari-Lund R.E. Sparks. NNRMLS
- $559,0004 bd3 ba2k sqft7616 Stone Bluff Way, Reno, NV 89523ActiveMLS ID #260006225, Erwin Sigua, Sigua Real Estate LLC. NNRMLS
- $615,0003 bd2 ba1.6k sqft1490 Orchard Park Trl, Reno, NV 89523ActiveMLS ID #260009944, Sally Baldecchi, Solid Source Realty. NNRMLS
- $639,0004 bd4 ba2.4k sqft2305 Tara Ridge Trl, Reno, NV 89523ActiveMLS ID #260009993, Alex Militante, Ferrari-Lund R.E. Sparks. NNRMLS
- $632,0003 bd3 ba1.8k sqft4506 Canyon Ridge Ln, Reno, NV 89523ActiveMLS ID #260009926, The Ward Team, Dwell NV. NNRMLS
- $625,0002 bd2 ba1.6k sqft1135 Cliff Park Way, Reno, NV 89523ActiveMLS ID #260009752, Amanda Bartolotti, LL Realty Inc. - Fernley. NNRMLS
- $735,0003 bd3 ba2.1k sqft7730 Peavine Shadow Ct, Reno, NV 89523ActiveMLS ID #260009113, Andrew Johnson, eXp Realty, LLC. NNRMLS
- $650,0003 bd2 ba1.7k sqft1143 Callaway Trl, Reno, NV 89523ActiveMLS ID #260007403, Brittany Smith, Real Broker LLC. NNRMLS
- $550,0003 bd3 ba1.4k sqft4325 Tuscany Cir, Reno, NV 89523ActiveMLS ID #260011686, Michael Gay, Dickson Realty - Caughlin. NNRMLS
- $728,0003 bd3 ba2k sqft2605 Peavine Creek Rd, Reno, NV 89523ActiveMLS ID #260009303, Ian Thornburgh, Keller Williams Group One Inc.. NNRMLS
- $675,0003 bd2 ba1.4k sqft1095 Tazewell Trl, Reno, NV 89523For SaleMLS ID #20261695, Ricki Manahan, Mountain Luxury Properties. TSMLS
- $810,0003 bd3 ba2.2k sqft8787 Damselfly Dr, Reno, NV 89523ActiveMLS ID #260011662, Jeffrey Loftin, Dickson Realty - Downtown. NNRMLS
