A well maintained one level townhome located on a quiet street, close to shopping, restaurants, Top Golf, Costco, rapid bus line, with easy access to freeways. The Tamarack Preserve located only a few block away offers miles of walking trails. The home features an open and spacious main level with a large eat-in kitchen & formal dining room. The kitchen has newer granite counter-tops, beautiful wood floors, & refinished cabinets. The hearth room has a wet bar and is a great place to relax in front of the fireplace or watch a movie. The owner's suite features a large walk-in closet & a remodeled private bath. There is a convenient main floor laundry & guest bath. The walk-out lower level features a big spacious family room & 3 additional bedrooms. Plenty of space for overnight guests, an office/workout area, a wonderful craft room & lots of storage space. Sit on the new composite deck or on the patio and enjoy private wooded year-round privacy. The garage is finished with an epoxy floor. The owners added insulation to the attic & installed a heat pump furnace for low energy bills. Come take a look before it's gone.
Active with contingency
$475,000
7640 Teal Rd, Woodbury, MN 55125
4beds
3,095sqft
:
Get pre-qualified$3,347/mo
(TH) Side x Side
Built in 1996
3,659 Square Feet Lot
$472,500 Zestimate®
$153/sqft
$494/mo HOA
What's special
- 15 days |
- 826 |
- 21 |
Zillow last checked:
Listing updated:
Listed by:
Robert Brown, GRI 612-867-8481,
Keller Williams Premier Realty
Source: NorthstarMLS as distributed by MLS GRID,MLS#: 7118108
Facts & features
Interior
Bedrooms & bathrooms
- Bedrooms: 4
- Bathrooms: 3
- Full bathrooms: 1
- 3/4 bathrooms: 1
- 1/2 bathrooms: 1
Bedroom
- Level: Main
- Area: 224 Square Feet
- Dimensions: 16X14
Bedroom 2
- Level: Lower
- Area: 182 Square Feet
- Dimensions: 14X13
Bedroom 3
- Level: Lower
- Area: 168 Square Feet
- Dimensions: 14X12
Bedroom 4
- Level: Lower
- Area: 143 Square Feet
- Dimensions: 13X11
Deck
- Level: Main
- Area: 144 Square Feet
- Dimensions: 12X12
Dining room
- Level: Main
- Area: 140 Square Feet
- Dimensions: 14X10
Family room
- Level: Lower
- Area: 345 Square Feet
- Dimensions: 23X15
Hearth room
- Level: Main
- Area: 247 Square Feet
- Dimensions: 19X13
Kitchen
- Level: Main
- Area: 240 Square Feet
- Dimensions: 20X12
Laundry
- Level: Main
- Area: 60 Square Feet
- Dimensions: 10X6
Living room
- Level: Main
- Area: 300 Square Feet
- Dimensions: 20X15
Patio
- Level: Lower
- Area: 240 Square Feet
- Dimensions: 20X12
Heating
- Forced Air, Heat Pump
Cooling
- Central Air
Appliances
- Included: Dishwasher, Disposal, Dryer, Humidifier, Gas Water Heater, Microwave, Range, Refrigerator, Washer
- Laundry: Electric Dryer Hookup, Laundry Room, Main Level, Washer Hookup
Features
- Basement: Block,Drain Tiled,Finished,Full,Storage Space,Sump Basket,Sump Pump,Walk-Out Access
- Number of fireplaces: 1
- Fireplace features: Gas
Interior area
- Total structure area: 3,372
- Total interior livable area: 3,095 sqft
- Finished area above ground: 1,696
- Finished area below ground: 1,399
Property
Parking
- Total spaces: 2
- Parking features: Attached, Asphalt, Electric, Garage, Garage Door Opener
- Attached garage spaces: 2
- Has uncovered spaces: Yes
- Details: Garage Dimensions (20X20), Garage Door Height (7), Garage Door Width (16)
Accessibility
- Accessibility features: Other
Features
- Levels: One
- Stories: 1
- Patio & porch: Composite Decking, Deck, Patio
- Pool features: None
- Fencing: None
Lot
- Size: 3,659 Square Feet
- Dimensions: 44 x 84
- Features: Near Public Transit, Tree Coverage - Heavy
Details
- Foundation area: 1676
- Parcel number: 0502821430077
- Zoning description: Residential-Single Family
Construction
Type & style
- Home type: Townhouse
- Property subtype: (TH) Side x Side
- Attached to another structure: Yes
Materials
- Block, Frame
- Roof: Age 8 Years or Less,Asphalt,Pitched
Condition
- New construction: No
- Year built: 1996
Utilities & green energy
- Electric: Circuit Breakers, 200+ Amp Service, Power Company: Other
- Gas: Electric, Natural Gas
- Sewer: City Sewer/Connected
- Water: City Water/Connected
Community & HOA
Community
- Subdivision: Preserve
HOA
- Has HOA: Yes
- Amenities included: In-Ground Sprinkler System
- Services included: Maintenance Structure, Hazard Insurance, Lawn Care, Maintenance Grounds, Professional Mgmt, Sanitation, Snow Removal
- HOA fee: $494 monthly
- HOA name: Exclusive Property Management
- HOA phone: 651-888-4860
Location
- Region: Woodbury
Financial & listing details
- Price per square foot: $153/sqft
- Tax assessed value: $390,500
- Annual tax amount: $4,648
- Date on market: 7/29/2026
- Road surface type: Paved
Estimated market value
$472,500
$449,000 - $496,000
$2,798/mo
Price history
| Date | Event | Price |
|---|---|---|
| 8/1/2026 | Listed for sale | $475,000+66.7%$153/sqft |
Source:  NorthstarMLS as distributed by MLS GRID #7118108 Report a problem NorthstarMLS as distributed by MLS GRID #7118108 Report a problem | ||
| 2/15/2012 | Listing removed | $285,000+7.5%$92/sqft |
Source: RE/MAX Results- Woodbury #4029836 Report a problem | ||
| 8/8/2011 | Sold | $265,000-7%$86/sqft |
Source:  Lake Superior Area Realtors as distributed by MLS GRID #1457627 Report a problem Lake Superior Area Realtors as distributed by MLS GRID #1457627 Report a problem | ||
| 4/3/2011 | Listed for sale | $285,000+18.8%$92/sqft |
Source: Edina Realty- Woodbury #4029836 Report a problem | ||
| 8/24/2001 | Sold | $240,000$78/sqft |
Source: Public Record Report a problem | ||
Public tax history
| Year | Property taxes | Tax assessment |
|---|---|---|
| 2025 | $4,086 -3.1% | $379,100 -10.8% |
| 2024 | $4,216 +1.2% | $424,900 +4.9% |
| 2023 | $4,164 +2.9% | $405,100 +14.5% |
| 2022 | $4,046 +1.1% | $353,900 -1.4% |
| 2021 | $4,000 +0.1% | $358,800 +5.6% |
| 2020 | $3,996 | $339,700 |
| 2019 | $3,996 | $339,700 +4.7% |
| 2018 | $3,996 +6.2% | $324,400 +6.6% |
| 2017 | $3,762 +4% | $304,400 +7.5% |
| 2016 | $3,618 +10.6% | $283,100 +11.2% |
| 2015 | $3,272 | $254,700 +7.2% |
| 2013 | $3,272 +17.2% | $237,700 +13.7% |
| 2012 | $2,792 | $209,100 -7.1% |
| 2011 | $2,792 -7.2% | $225,100 -21.4% |
| 2010 | $3,008 -3.8% | $286,400 |
| 2009 | $3,128 -6.7% | -- |
| 2008 | $3,352 -2.2% | -- |
| 2007 | $3,428 +2.8% | -- |
| 2006 | $3,334 +11% | -- |
| 2005 | $3,004 +9.9% | -- |
| 2004 | $2,733 -6.9% | -- |
| 2001 | $2,934 | -- |
Find assessor info on the county website
Monthly payment
Est. payment
Payment breakdown
Explore the cost of this home by adjusting the details. Changes won't be saved.Climate risks
Neighborhood: 55125
Nearby schools
GreatSchools rating
- 8/10Eagle Point Elementary SchoolGrades: PK-5Distance: 2.5 mi
- 4/10Skyview Community Middle SchoolGrades: 6-8Distance: 2.1 mi
- 5/10Tartan Senior High SchoolGrades: 9-12Distance: 2 mi
- $437,0002 bd3 ba2k sqft7642 Teal Rd, Woodbury, MN 55125Off Market
- $411,0003 bd3 ba1.8k sqft7622 Teal Rd, Woodbury, MN 55125Off Market
- $421,4005 bd3 ba1.8k sqft7620 Teal Rd, Woodbury, MN 55125Off Market
- $447,9005 bd3 ba3k sqft7660 Teal Rd, Woodbury, MN 55125Off Market
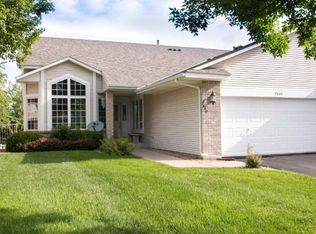
- $435,1003 bd3 ba1.8k sqft7662 Teal Rd, Woodbury, MN 55125Off Market
- $430,6003 bd3 ba1.8k sqft7602 Teal Rd, Woodbury, MN 55125Off Market
- $555,0006 bd4 ba3.6k sqft7625 Teal Rd, Woodbury, MN 55125Sold
- $612,8006 bd4 ba2.9k sqft7639 Teal Rd, Woodbury, MN 55125Off Market
A local agent can set up tours, give advice and negotiate with sellers.
Similar homes
- $449,9004 bd2 ba1.9k sqft1222 Fallbrook Ln, Woodbury, MN 55125For Sale

 MLS ID #7105756, The Snyder Team, eXp Realty. NorthstarMLS as distributed by MLS GRID
 - $468,5004 bd4 ba2.5k sqft3287 Churchill Dr, Woodbury, MN 55125Sold
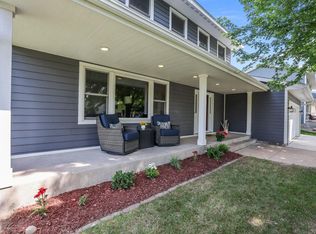 MLS ID #7098372, Annie M. Sparrow, LPT Realty, LLC. NorthstarMLS as distributed by MLS GRID
 - $529,9004 bd4 ba2.5k sqft2522 Windsor Ln, Woodbury, MN 55125For Sale
 MLS ID #7094095, Demissie G Kebede, Universal Realty LLC. NorthstarMLS as distributed by MLS GRID
 - $499,9002 bd3 ba3k sqft8821 Stonebrooke Ct, Woodbury, MN 55125For Sale
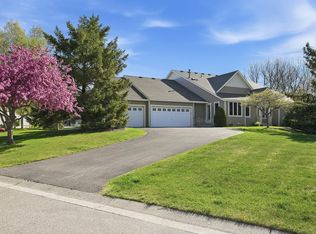 MLS ID #7069769, Tina Lockner, RE/MAX Results. NorthstarMLS as distributed by MLS GRID
 - $525,0003 bd3 ba2.9k sqft408 Holly Ln N, Oakdale, MN 55128For SaleMLS ID #7114406, Jacqueline Garofalo, LaBelle Real Estate Group Inc. NorthstarMLS as distributed by MLS GRID
- $349,0002 bd2 ba2.2k sqft808 Winterberry Dr, Woodbury, MN 55125For SaleMLS ID #7123256, Lori A McCahey, Coldwell Banker Realty. NorthstarMLS as distributed by MLS GRID
- $450,0003 bd3 ba2.4k sqft505 Holly Ln N, Oakdale, MN 55128For SaleMLS ID #7105272, Andy R. Forbes, Edina Realty, Inc.. NorthstarMLS as distributed by MLS GRID
- $389,9004 bd2 ba2.1k sqft9044 Sequoia Rd, Woodbury, MN 55125For SaleMLS ID #7114672, Cheryl L Schopf, RE/MAX Results. NorthstarMLS as distributed by MLS GRID
- $649,0005 bd4 ba4k sqft1084 Tamberwood Ct, Woodbury, MN 55125For SaleMLS ID #7076262, Monica Schafer, RE/MAX Results. NorthstarMLS as distributed by MLS GRID
- $435,0004 bd2 ba1.9k sqft1098 Heather Dr, Woodbury, MN 55129For SaleMLS ID #7119759, Patrick Kinney, GRI, CRS, Keller Williams Premier Realty. NorthstarMLS as distributed by MLS GRID
- $464,9004 bd3 ba2.5k sqft2537 Southcrest Ave E, Maplewood, MN 55119For SaleMLS ID #7107310, Peter F. Nett, Homes Plus Realty. NorthstarMLS as distributed by MLS GRID
- $525,0003 bd3 ba2.5k sqft950 Drew Dr, Woodbury, MN 55129For SaleMLS ID #7115287, Steven Milkovich, Real Broker, LLC. NorthstarMLS as distributed by MLS GRID
- $515,0004 bd3 ba2.8k sqft4852 Hillvale Ave N, Oakdale, MN 55128For SaleMLS ID #7116532, Floyd S Halverson, National Realty Guild. NorthstarMLS as distributed by MLS GRID
- $399,0003 bd3 ba2.2k sqft1976 Castle Ct E, Maplewood, MN 55109For SaleMLS ID #7116533, Lawrence Eberhard, GRI, CRS, Keller Williams Premier Realty. NorthstarMLS as distributed by MLS GRID
- $475,0003 bd3 ba2.1k sqft4678 Aspen Ridge Cir, Eagan, MN 55122For SaleMLS ID #7117485, Julie L. Gould, RE/MAX Advantage Plus. NorthstarMLS as distributed by MLS GRID
- $486,9004 bd4 ba2.7k sqft8929 Jewel Ave S, Cottage Grove, MN 55016For SaleMLS ID #7116188, Andrea S Johnson, River Source Realty. NorthstarMLS as distributed by MLS GRID
- $449,9003 bd3 ba2.1k sqft5026 Grenadier Ave N, Oakdale, MN 55128For SaleMLS ID #7098332, Keith H. Koecher, RE/MAX Synergy. NorthstarMLS as distributed by MLS GRID
- $500,0003 bd3 ba2.7k sqft14433 Freesia Way, Apple Valley, MN 55124For SaleMLS ID #7111719, Patricia Kellum, Coldwell Banker Realty. NorthstarMLS as distributed by MLS GRID
- $474,9005 bd4 ba3.1k sqft2194 Jennifer Ct, North Saint Paul, MN 55109For SaleMLS ID #7118990, April L. Magrone, SRS, ABR, GRI, Edina Realty, Inc.. NorthstarMLS as distributed by MLS GRID
- $529,9002 bd3 ba2.2k sqft132 Wedgewood Ct, Mahtomedi, MN 55115For SaleMLS ID #7121646, Joseph J. Holmes, Keller Williams Premier Realty. NorthstarMLS as distributed by MLS GRID
