Step into the inviting embrace of your dream townhome! This delightful property greets you with a spacious two-story entry foyer permeating natural sunlight and a sense of openness and warmth. The main level features durable gleaming wood laminate flooring. The cozy living room is complete with a charming brick fireplace adding ambiance whether curled up with a book or gathered with loved ones, this inviting space exudes comfort and charm, making it the heart of the home. Within steps is the expansive well-appointed chef's kitchen, where ample space allows for effortless movement and culinary creativity to flourish as you're meal prepping. The pass-through feature adds an extra layer of convenience, seamlessly connecting the kitchen with both the adjoining living room and dining area. This thoughtful design enables you to engage in lively conversations with guests. The dining area in the kitchen boasts abundant space to comfortably accommodate a large table and the wall is beautifully adorned with decorative wall planks, adding character to the room. Additionally, there's space to accommodate countertop seating providing extra seating for gatherings. All kitchen appliances stay with the home. *Dishwasher and microwave (sold as is). Convenience meets practicality on the main level, with guests having access to a half bathroom and a dedicated laundry room providing pass-through access to the attached 2-car garage. The laundry room features a utility sink. The washer, and dryer stay with the home. Embrace outdoor living with ease on the patio deck (14 x 16) from the kitchen, perfect for summer barbecues with family and friends while dining alfresco style. As you ascend the stairs to the second floor, discover two generously sized bedrooms, each offering ample closet space to accommodate your extensive wardrobe collection. The guest bathroom displays a charming modern farmhouse-style door and a luxurious soaking tub, inviting you to indulge in moments of relaxation and rejuvenation. The grand master suite awaits as a true sanctuary, providing abundant space for your king-size bed, you'll also find a spacious walk-in closet with a custom California Closet, ensuring efficient organization of your closet essentials. Adjacent is your private full bathroom retreat, where you can unwind in comfort and not have to worry about sharing. For added entertainment space, the partially finished basement offers two additional spaces which can be utilized as a rec room, office area, playroom or recording studio, plus you have a separate storage/mechanical room. Within minutes from downtown Frankfort, enjoy the community events all year long! Just a short drive to the expressway, grocery stores, golf course, hospital, Old Plank Trail where you can walk or bike and ride the trails, parks nearby, schools, shopping, restaurants, and train. Schedule your appointment to view this magnificent property.
Closed
$315,000
7640 Thistlewood Ln, Frankfort, IL 60423
2beds
1,623sqft
Townhouse, Single Family Residence
Built in 1998
1,872 Square Feet Lot
$333,900 Zestimate®
$194/sqft
$2,781 Estimated rent
Home value
$333,900
$317,000 - $351,000
$2,781/mo
Zestimate® history
Owner options
List your home for rent
$2,781/mo
Rent Zestimate®
Find your next renter with Zillow Rental Manager. Plus, with online applications, you can quickly screen prospective tenants – for free.
$2,781/mo
Rent Zestimate®
Refinance and save
$2,538/mo
Est. payment
Refinancing to a lower rate could help reduce your monthly payments and save thousands over the life of the loan.
$2,538/mo
Est. payment
Explore your selling options
Work with a Zillow partner agent
Leverage their expertise and Zillow's premium Showcase listings to get your home seen by more buyers.
Get startedList with your own agent
Get your home in front of millions of buyers by listing it on Zillow.
Learn how to do itSell it yourself
Take full control of how buyers see your home on Zillow by listing For Sale by Owner (FSBO).
List your homeWhat's special
Zillow last checked:
Listing updated:
Listed by:
Maribel Salgado-Little, ABR,AHWD,CIPS,CRS,CSC,E-PRO,SFR,SRES 708-475-1989,
Realty Executives Elite
Bought with:
Jerome Cook
Prime Time Realty Group LLC
Source: MRED as distributed by MLS GRID,MLS#: 12035191
Facts & features
Interior
Bedrooms & bathrooms
- Bedrooms: 2
- Bathrooms: 3
- Full bathrooms: 2
- 1/2 bathrooms: 1
Rooms
- Room types: Recreation Room, Exercise Room, Foyer, Storage
Primary bedroom
- Features: Flooring (Wood Laminate), Window Treatments (Blinds), Bathroom (Full)
- Level: Second
- Area: 238 Square Feet
- Dimensions: 17X14
Bedroom 2
- Features: Flooring (Wood Laminate), Window Treatments (Curtains/Drapes)
- Level: Second
- Area: 192 Square Feet
- Dimensions: 16X12
Dining room
- Features: Flooring (Wood Laminate)
- Level: Main
- Area: 121 Square Feet
- Dimensions: 11X11
Exercise room
- Features: Flooring (Carpet)
- Level: Basement
- Area: 208 Square Feet
- Dimensions: 16X13
Foyer
- Features: Flooring (Wood Laminate)
- Level: Main
- Area: 120 Square Feet
- Dimensions: 10X12
Kitchen
- Features: Kitchen (Eating Area-Breakfast Bar, Eating Area-Table Space), Flooring (Wood Laminate)
- Level: Main
- Area: 140 Square Feet
- Dimensions: 14X10
Laundry
- Features: Flooring (Vinyl)
- Level: Main
- Area: 54 Square Feet
- Dimensions: 9X6
Living room
- Features: Flooring (Wood Laminate), Window Treatments (Blinds)
- Level: Main
- Area: 238 Square Feet
- Dimensions: 17X14
Recreation room
- Features: Flooring (Carpet)
- Level: Basement
- Area: 242 Square Feet
- Dimensions: 11X22
Storage
- Features: Flooring (Other)
- Level: Basement
- Area: 225 Square Feet
- Dimensions: 9X25
Heating
- Natural Gas, Forced Air
Cooling
- Central Air
Appliances
- Included: Range, Microwave, Dishwasher, Refrigerator, Washer, Dryer
- Laundry: Washer Hookup, Main Level, In Unit
Features
- Cathedral Ceiling(s), Storage, Walk-In Closet(s)
- Flooring: Laminate, Carpet
- Windows: Screens
- Basement: Partially Finished,Partial,Daylight
- Number of fireplaces: 1
- Fireplace features: Gas Log, Gas Starter, Living Room
Interior area
- Total structure area: 2,085
- Total interior livable area: 1,623 sqft
Property
Parking
- Total spaces: 4
- Parking features: Asphalt, Garage Door Opener, On Site, Garage Owned, Attached, Owned, Garage
- Attached garage spaces: 2
- Has uncovered spaces: Yes
Accessibility
- Accessibility features: No Disability Access
Features
- Patio & porch: Deck
Lot
- Size: 1,872 Square Feet
- Dimensions: 26X72
- Features: Landscaped, Mature Trees
Details
- Parcel number: 1909243300210000
- Special conditions: None
Construction
Type & style
- Home type: Townhouse
- Property subtype: Townhouse, Single Family Residence
Materials
- Vinyl Siding, Brick
- Foundation: Concrete Perimeter
- Roof: Asphalt
Condition
- New construction: No
- Year built: 1998
Utilities & green energy
- Sewer: Public Sewer
- Water: Public, Shared Well
Community & HOA
Community
- Features: Sidewalks, Street Lights
HOA
- Has HOA: Yes
- Services included: Insurance, Exterior Maintenance, Lawn Care, Snow Removal
- HOA fee: $250 monthly
Location
- Region: Frankfort
Financial & listing details
- Price per square foot: $194/sqft
- Tax assessed value: $253,623
- Annual tax amount: $6,419
- Date on market: 5/10/2024
- Listing terms: Conventional
- Ownership: Fee Simple w/ HO Assn.
Price history
| Date | Event | Price |
|---|---|---|
| 6/25/2024 | Sold | $315,000$194/sqft |
Source:  MRED as distributed by MLS GRID #12035191 Report a problem MRED as distributed by MLS GRID #12035191 Report a problem | ||
| 5/26/2024 | Contingent | $315,000$194/sqft |
Source: MRED as distributed by MLS GRID #12035191 Report a problem | ||
| 5/10/2024 | Listed for sale | $315,000+106%$194/sqft |
Source: MRED as distributed by MLS GRID #12035191 Report a problem | ||
| 5/28/2013 | Sold | $152,900-2%$94/sqft |
Source: MRED as distributed by MLS GRID #08316160 Report a problem | ||
| 4/14/2013 | Price change | $155,999-1.3%$96/sqft |
Source: Coldwell Banker Residential Brokerage - Orland Park #08316160 Report a problem | ||
| 2/27/2013 | Price change | $157,999-1.3%$97/sqft |
Source: Coldwell Banker Residential Brokerage - Orland Park #08316160 Report a problem | ||
| 2/2/2013 | Price change | $159,999-3%$99/sqft |
Source: Coldwell Banker Residential Brokerage - Orland Park #08316160 Report a problem | ||
| 10/5/2012 | Price change | $165,000-5.7%$102/sqft |
Source: Coldwell Banker Residential Brokerage - Orland Park #08316160 Report a problem | ||
| 7/21/2012 | Price change | $174,900-6.9%$108/sqft |
Source: Coldwell Banker Residential Brokerage - Tinley Park #08316160 Report a problem | ||
| 12/19/2011 | Price change | $187,900-3.1%$116/sqft |
Source: Coldwell Banker Residential Brokerage - Tinley Park #08316160 Report a problem | ||
| 12/1/2011 | Listed for sale | $194,000+19.4%$120/sqft |
Source: Coldwell Banker Residential Brokerage - Tinley Park #08316160 Report a problem | ||
| 1/29/2001 | Sold | $162,500+9.8%$100/sqft |
Source: Public Record Report a problem | ||
| 4/20/1999 | Sold | $148,000$91/sqft |
Source: Public Record Report a problem | ||
Public tax history
| Year | Property taxes | Tax assessment |
|---|---|---|
| 2024 | $6,684 +4.1% | $84,541 +12% |
| 2023 | $6,419 +8.1% | $75,504 +9.8% |
| 2022 | $5,936 +6.8% | $68,771 +6.9% |
| 2021 | $5,556 +1.7% | $64,338 +2.9% |
| 2020 | $5,462 +3.5% | $62,525 +2.7% |
| 2019 | $5,274 +3.9% | $60,852 +3% |
| 2018 | $5,076 +2.3% | $59,103 +2.4% |
| 2017 | $4,963 +3.4% | $57,723 +3.6% |
| 2016 | $4,800 +4% | $55,744 +3.6% |
| 2015 | $4,616 | $53,781 +0.7% |
| 2014 | $4,616 -8.5% | $53,408 -11% |
| 2013 | $5,044 -3.1% | $59,990 -8.2% |
| 2012 | $5,204 +0.2% | $65,323 -5.8% |
| 2011 | $5,191 +1.9% | $69,368 -3.5% |
| 2010 | $5,092 +3.9% | $71,884 -2.4% |
| 2009 | $4,903 +6.2% | $73,614 +2.7% |
| 2008 | $4,617 | $71,673 +2.5% |
| 2007 | -- | $69,925 +7.5% |
| 2006 | $4,389 +5.6% | $65,046 +8.4% |
| 2005 | $4,157 +9.4% | $59,995 +8% |
| 2004 | $3,800 +2.5% | $55,551 +5.1% |
| 2003 | $3,706 +1.3% | $52,845 +3.2% |
| 2002 | $3,659 +6.8% | $51,184 +1.9% |
| 2001 | $3,426 -37.6% | $50,245 +5% |
| 2000 | $5,492 | $47,853 |
Find assessor info on the county website
Neighborhood: 60423
Nearby homes
- $366,9003 bd2 ba1.8k sqft7644 Thistlewood Ln, Frankfort, IL 60423Off Market
- $314,2003 bd1 ba1.5k sqft7636 Thistlewood Ln, Frankfort, IL 60423Off Market
- $308,0003 bd3 ba-- sqft7636 Thistlewood Ln #0, Frankfort, IL 60423Off Market
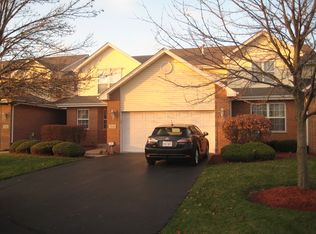
- $325,0003 bd3 ba1.5k sqft7632 Thistlewood Ln, Frankfort, IL 60423Sold
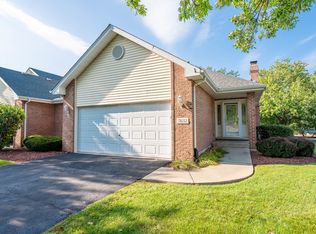
- $3-- bd-- ba-- sqftThistlewood Ln, Frankfort, IL 60423Off Market
- $329,9004 bd2 ba1.5k sqft7652 Thistlewood Ln, Frankfort, IL 60423Off Market
- $341,4003 bd3 ba1.8k sqft7656 Thistlewood Ln, Frankfort, IL 60423Off Market
- $325,8002 bd2 ba1.5k sqft21139 Deerpath Rd, Frankfort, IL 60423Off Market
Nearby schools
GreatSchools rating
- 7/10Indian Trail Elementary SchoolGrades: 1-4Distance: 0.3 mi
- 9/10Summit Hill Junior High SchoolGrades: 7-8Distance: 0.8 mi
- 8/10Lincoln-Way East High SchoolGrades: 9-12Distance: 2.8 mi
Schools provided by the listing agent
- Elementary: Mary Drew Elementary School
- Middle: Summit Hill Junior High School
- High: Lincoln-Way East High School
- District: 161
Source: MRED as distributed by MLS GRID. This data may not be complete. We recommend contacting the local school district to confirm school assignments for this home.
Get a cash offer in 3 minutes
Find out how much your home could sell for in as little as 3 minutes with a no-obligation cash offer.
Estimated market value
$333,900
Get a cash offer in 3 minutes
Find out how much your home could sell for in as little as 3 minutes with a no-obligation cash offer.
Estimated market value
$333,900
- Illinois
- Will County
- Frankfort
- 60423
- 7640 Thistlewood Ln
Nearby cities
Nearby neighborhoods
Nearby zip codes
Other Frankfort Topics
