Skip main navigation
For sale
  • $275,000

    7640 W Greenway Blvd APT 5K, Dallas, TX 75209

    1beds
    808sqft
    : 
    Loading
    Get pre-qualified
    Condominium
    Built in 1982
    -- sqft lot
    $-- Zestimate®
    $340/sqft
    $306/mo HOA

    What's special

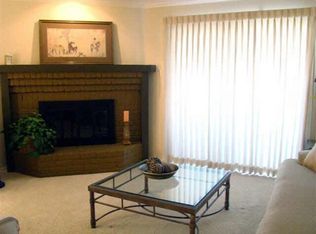
    Cozy fireplaceCovered private patioStainless steel appliancesLight filled open floorplanGranite countertopsWalk in closetPrivate ensuite bath
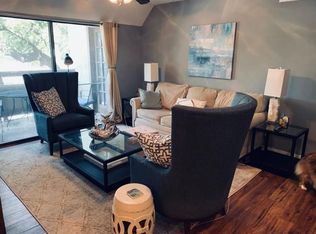
    Beautiful one bedroom, one and a half bath unit in the exceptional gated community of Inwood Crossroads. Step inside unit 5K to find a light filled, open floorplan with a cozy fireplace, spacious living and dining areas, half bath, and open kitchen with white cabinetry, granite countertops and stainless steel appliances. Walk through the sliding glass door to your own covered private patio with ample storage closet. Upstairs is the spacious primary bedroom with a walk in closet, and private ensuite bath. This complex offers a community pool, spa, and clubhouse, and is situated directly across from Inwood Village offering walkability to Trader Joes, Inwood Theatre, shopping, charming restaurants and eateries, and much more! Further conveniences include gated access with security code, one covered parking space, plus additional parking for guests. The complex's central location is key with quick access to Dallas North Tollway, Love Field, Park Cities, and downtown Dallas, and north Dallas. Enjoy urban lifestyle in one of best locations Dallas has to offer!
    82 days
    |
    166
    |
    7
    |

    Zillow last checked:

    Listing updated:

    Listed by:

    Marianne Percy 0361551 214-533-0784,

    Allie Beth Allman & Assoc. 214-521-7355

    Source: NTREIS,MLS#: 21249765

      Facts & features

      Interior

      Bedrooms & bathrooms
      • Bedrooms: 1
      • Bathrooms: 2
      • Full bathrooms: 1
      • 1/2 bathrooms: 1
      Primary bedroom
      • Features: Ceiling Fan(s), En Suite Bathroom, Walk-In Closet(s)
      • Level: Second
      • Dimensions: 15 x 10
      Dining room
      • Level: First
      • Dimensions: 10 x 10
      Kitchen
      • Features: Built-in Features, Granite Counters
      • Level: First
      • Dimensions: 10 x 10
      Living room
      • Features: Ceiling Fan(s), Fireplace
      • Level: First
      • Dimensions: 17 x 12
      Heating
      • Central, Electric
      Cooling
      • Central Air, Electric
      Appliances
      • Included: Dishwasher, Electric Range, Electric Water Heater
      Features
      • Granite Counters, High Speed Internet, Cable TV, Walk-In Closet(s)
      • Flooring: Engineered Hardwood
      • Has basement: No
      • Number of fireplaces: 1
      • Fireplace features: Masonry
      Interior area
      • Total interior livable area: 808 sqft
      Video & virtual tour

      Property

      Parking
      • Total spaces: 1
      • Parking features: Common
      • Has attached garage: Yes
      • Covered spaces: 1
      Features
      • Levels: Two
      • Stories: 2
      • Patio & porch: Covered, Patio, Balcony
      • Exterior features: Balcony
      • Pool features: Pool, Community
      Lot
      • Size: 2.31 Acres
      Details
      • Parcel number: 00C33730000E0005K

      Construction

      Type & style
      • Home type: Condo
      • Architectural style: Traditional
      • Property subtype: Condominium
      • Attached to another structure: Yes
      Materials
      • Stucco
      • Roof: Slate,Tile
      Condition
      • Year built: 1982

      Utilities & green energy

      • Sewer: Public Sewer
      • Water: Public
      • Utilities for property: Sewer Available, Water Available, Cable Available

      Community & HOA

      Community
      • Features: Curbs, Gated, Pool
      • Subdivision: Inwood Crossroads Condo
      HOA
      • Has HOA: Yes
      • Services included: All Facilities, Association Management, Insurance, Maintenance Grounds, Maintenance Structure, Sewer, Trash
      • HOA fee: $306 monthly
      • HOA name: Snl Management Company
      • HOA phone: 972-243-2175
      Location
      • Region: Dallas

      Financial & listing details

      • Price per square foot: $340/sqft
      • Tax assessed value: $218,160
      • Annual tax amount: $4,858
      • Date on market: 4/30/2026
      • Cumulative days on market: 83 days
      • Listing terms: Cash,Conventional

        Estimated market value

        Not available

        Estimated sales range

        Not available

        Not available

        Price history

        DateEventPrice
        4/30/2026Listed for sale$275,000+53.6%$340/sqft
        Source: NTREIS #21249765 Report a problem
        12/30/2020Listing removed--
        Source: Local MLS Report a problem
        12/13/2020Pending sale$179,000$222/sqft
        Source: Allie Beth Allman & Assoc. #14421063 Report a problem
        10/16/2020Price change$179,000-5.8%$222/sqft
        Source: Allie Beth Allman & Assoc. #14421063 Report a problem
        8/26/2020Listed for sale$190,000+26.7%$235/sqft
        Source: Allie Beth Allman & Assoc. #14421063 Report a problem
        6/14/2017Listing removed$149,950$186/sqft
        Source: Lenn Kaptain, REALTORS #13592868 Report a problem
        5/16/2017Pending sale$149,950$186/sqft
        Source: Lenn Kaptain, REALTORS #13592868 Report a problem
        5/4/2017Listed for sale$149,950$186/sqft
        Source: Lenn Kaptain, REALTORS #13592868 Report a problem
        5/12/2016Listing removed$1,050$1/sqft
        Source: Lenn Kaptain, REALTORS #13339503 Report a problem
        3/17/2016Listed for rent$1,050$1/sqft
        Source: Lenn Kaptain, REALTORS #13339503 Report a problem

        Public tax history

        YearProperty taxesTax assessment
        2025$2,470 -2.2%$218,160
        2024$2,526 +11.1%$218,160 +28.6%
        2023$2,273 -27.5%$169,680
        2022$3,135 -28.3%$169,680 +2.4%
        2021$4,370 +25.4%$165,640
        2020$3,485 -0.7%$165,640
        2019$3,512 +5.2%$165,640 +8.5%
        2018$3,339 0%$152,710 +24.3%
        2017$3,340 0%$122,820
        2016$3,340 +13.3%$122,820 +14.3%
        2015$2,948 $107,460
        2014$2,948 $107,460
        2013-- --
        2012-- --
        2011-- --
        2010-- --
        2009-- --
        2008-- --
        2007-- --
        2005-- --
        2004-- --
        2003-- --
        2002-- --
        2001-- --
        Find assessor info on the county website

        Monthly payment

        Est. payment

        Payment breakdown

        Explore the cost of this home by adjusting the details. Changes won't be saved.
        All calculations are estimates and provided by Zillow, Inc. for informational purposes only. Actual amounts may vary.
        HOA fees may include property taxes on listings classified as Co-Ops. Contact the listing agent and/or owner for fee details.
        Mortgage interest rates are dependent on a number of factors, including credit score, down payment, and repayment length. Interest rate data provided by Zillow Group Marketplace, Inc. as of 1/1/1970 from various mortgage lenders with which we have lead or other similar arrangements; the Estimated Payment is an average of those rates.
        See how much you could borrow to make a competitive offer.

        Climate risks

        Neighborhood: Bluffview

        Getting around

        87 / 100
        Very Walkable
        19 / 100
        Minimal Transit
        82 / 100
        Very Bikeable

        Nearby schools

        GreatSchools rating
        Schools provided by the listing agent
        • Elementary: Polk
        • Middle: Cary
        • High: Jefferson
        • District: Dallas ISD

        Source: NTREIS. This data may not be complete. We recommend contacting the local school district to confirm school assignments for this home.

        A local agent can set up tours, give advice and negotiate with sellers.

        A local lender can help you make sure your offer is ready when you are.

        Browse local experts

        Similar homes