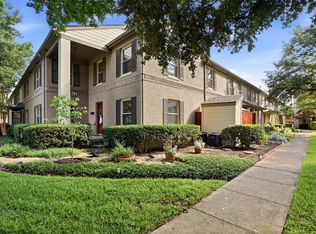
Welcome to Unit 6F at 7640 W Greenway Boulevard—a stunning, fully reimagined residence capturing the essence of sophisticated, lock-and-leave Dallas living. Nestled in a prime location right behind vibrant Inwood Village and bordering the Park Cities, this 2-bedroom, 1.5-bathroom condominium delivers the perfect blend of modern luxury and everyday comfort.
Modern Elegance & High-End Upgrades
Every inch of this two-story, 927-square-foot home has been thoughtfully curated and beautifully refreshed. Step inside to discover a bright, open layout featuring:
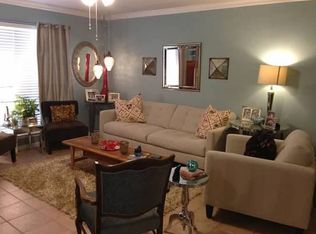
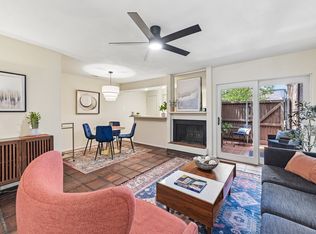
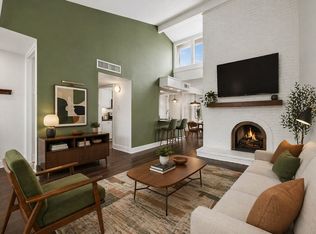
Inviting Living Spaces: The main level boasts rich hardwood flooring, timeless natural woodwork, and a classic brick, wood-burning fireplace flanked by sleek built-in cabinets—the ultimate backdrop for entertaining.
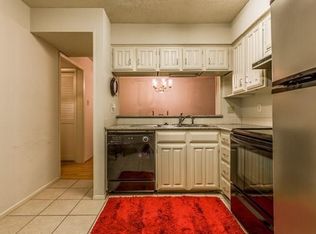
A Chef’s Refresh: The kitchen steps up its style game with gorgeous new countertops, an upgraded sink and faucet setup, a brand-new microwave, and stainless-steel appliances.
Designer Bathrooms: Both the main-floor powder room and the upstairs full bath have been completely redone with high-end modern finishes, transforming your daily routines into a spa-like retreat.
Seamless Comfort & Efficiency
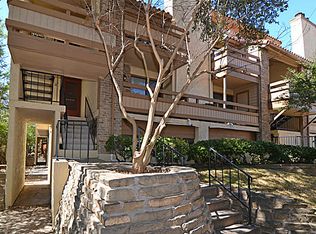
No detail has been overlooked when it comes to peace of mind. The unit features a brand-new, top-of-the-line central AC system to keep you perfectly chilled through the hot Texas summers. Furthermore, brand-new energy-efficient windows and a large sliding glass door flood the home with natural light. Step out onto your spacious private covered balcony—a peaceful sanctuary ideal for morning espresso or evening winding down.
Premium Community Amenities & Prime Location
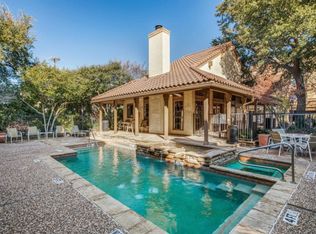
Located within the gated, secure-access Inwood Crossroads community, this unit offers an exceptional lifestyle bundle.
Best of all, you are just steps from premier dining and shopping, 5 minutes from Dallas Love Field Airport, and 10 minutes from Downtown Dallas. Unit 6F is a rare, pristine gem.
For sale
Price cut: $15K (7/23)
$280,000
7640 W Greenway Blvd APT 6F, Dallas, TX 75209
2beds
927sqft
Condominium
Built in 1983
-- sqft lot
$275,400 Zestimate®
$302/sqft
$359/mo HOA
What's special
Spacious private covered balconyStainless-steel appliancesRich hardwood flooringBrand-new microwaveGorgeous new countertopsBrand-new energy-efficient windowsTimeless natural woodwork
- 132 days
- 533
- 47
Zillow last checked:
Listing updated:
Listed by:
Charles Wright 0709888 214-444-5566,
Title & Title Real Estate, LLC 214-444-5566
Source: NTREIS,MLS#: 21249520
Facts & features
Interior
Bedrooms & bathrooms
- Bedrooms: 2
- Bathrooms: 2
- Full bathrooms: 1
- 1/2 bathrooms: 1
Primary bedroom
- Features: Ceiling Fan(s)
- Level: Second
- Dimensions: 14 x 14
Living room
- Features: Built-in Features, Ceiling Fan(s), Fireplace
- Level: First
- Dimensions: 15 x 13
Heating
- Central
Cooling
- Central Air, Ceiling Fan(s)
Appliances
- Included: Dishwasher, Electric Cooktop, Electric Oven, Electric Range, Disposal, Microwave
Features
- Natural Woodwork
- Flooring: Carpet, Laminate, Wood
- Has basement: No
- Number of fireplaces: 1
- Fireplace features: Den, Living Room, Masonry, Wood Burning
Interior area
- Total interior livable area: 927 sqft
Video & virtual tour
Property
Parking
- Total spaces: 1
- Parking features: Attached Carport, Covered, Carport, Electric Gate, Guest, Gated, Secured
- Has garage: Yes
- Carport spaces: 1
Features
- Levels: Two
- Stories: 2
- Patio & porch: Covered
- Pool features: Pool, Community
Lot
- Size: 2.31 Acres
Details
- Parcel number: 00C33730000F0006F
Construction
Type & style
- Home type: Condo
- Property subtype: Condominium
- Attached to another structure: Yes
Condition
- Year built: 1983
Utilities & green energy
- Sewer: Public Sewer
- Water: Public
- Utilities for property: Electricity Available, Sewer Available, Water Available
Community & HOA
Community
- Features: Clubhouse, Curbs, Pool
- Subdivision: Inwood Crossroads Condo
HOA
- Has HOA: Yes
- Services included: Maintenance Grounds, Maintenance Structure
- HOA fee: $359 monthly
- HOA name: Snl Associates
- HOA phone: 972-243-2175
Location
- Region: Dallas
Financial & listing details
- Price per square foot: $302/sqft
- Tax assessed value: $250,290
- Annual tax amount: $5,573
- Date on market: 4/30/2026
- Cumulative days on market: 133 days
Estimated market value
$275,400
$262,000 - $289,000
$2,178/mo
Price history
| Date | Event | Price |
|---|---|---|
| 7/23/2026 | Price change | $280,000-5.1%$302/sqft |
Source: NTREIS #21249520 Report a problem | ||
| 6/19/2026 | Price change | $295,000-3.3%$318/sqft |
Source: NTREIS #21249520 Report a problem | ||
| 6/5/2026 | Price change | $305,000-3.2%$329/sqft |
Source: NTREIS #21249520 Report a problem | ||
| 4/30/2026 | Price change | $315,000+80%$340/sqft |
Source: NTREIS #21249520 Report a problem | ||
| 2/24/2021 | Pending sale | $175,000$189/sqft |
Source: NTREIS #14433015 Report a problem | ||
| 2/14/2021 | Price change | $175,000-5.4%$189/sqft |
Source: NTREIS #14433015 Report a problem | ||
| 2/2/2021 | Price change | $185,000-2.6%$200/sqft |
Source: NTREIS #14433015 Report a problem | ||
| 1/13/2021 | Price change | $190,000-2.6%$205/sqft |
Source: NTREIS #14433015 Report a problem | ||
| 1/6/2021 | Price change | $195,000-2.5%$210/sqft |
Source: NTREIS #14433015 Report a problem | ||
| 12/28/2020 | Price change | $200,000-2.4%$216/sqft |
Source: Briggs Freeman Sotheby's Int'l #14433015 Report a problem | ||
| 10/20/2020 | Price change | $205,000-4.7%$221/sqft |
Source: Briggs Freeman Sotheby's Int'l #14433015 Report a problem | ||
| 9/18/2020 | Listed for sale | $215,000-2.3%$232/sqft |
Source: Briggs Freeman Sotheby's Int'l #14433015 Report a problem | ||
| 9/18/2020 | Listing removed | $1,800$2/sqft |
Source: Owner Report a problem | ||
| 8/27/2020 | Listed for rent | $1,800-10%$2/sqft |
Source: Owner Report a problem | ||
| 8/12/2020 | Listing removed | $220,000$237/sqft |
Source: Dave Perry-Miller - Preston Center #14353390 Report a problem | ||
| 8/3/2020 | Price change | $220,000-2.2%$237/sqft |
Source: Dave Perry-Miller - Preston Center #14353390 Report a problem | ||
| 6/26/2020 | Price change | $225,000-2.2%$243/sqft |
Source: Dave Perry-Miller - Preston Center #14353390 Report a problem | ||
| 6/1/2020 | Listed for sale | $230,000-8%$248/sqft |
Source: Dave Perry Miller Real Estate #14353390 Report a problem | ||
| 5/17/2020 | Listing removed | $2,000$2/sqft |
Source: Owner Report a problem | ||
| 4/18/2020 | Listed for rent | $2,000$2/sqft |
Source: Owner Report a problem | ||
| 10/8/2019 | Listing removed | $250,000$270/sqft |
Source: Ebby Halliday, REALTORS #14181980 Report a problem | ||
| 9/11/2019 | Listed for sale | $250,000+4.2%$270/sqft |
Source: Dave Perry Miller Real Estate #14181980 Report a problem | ||
| 4/1/2019 | Listing removed | $240,000$259/sqft |
Source: Ebby Halliday, REALTORS #13992046 Report a problem | ||
| 3/18/2019 | Price change | $240,000-4%$259/sqft |
Source: Ebby Halliday, REALTORS #13992046 Report a problem | ||
| 1/16/2019 | Listed for sale | $249,900$270/sqft |
Source: Ebby Halliday, REALTORS #13992046 Report a problem | ||
| 10/3/2018 | Sold | -- |
Source: Agent Provided Report a problem | ||
Public tax history
| Year | Property taxes | Tax assessment |
|---|---|---|
| 2025 | $5,451 +19.6% | $250,290 |
| 2024 | $4,559 +16.9% | $250,290 +47.2% |
| 2023 | $3,901 -8.6% | $170,000 |
| 2022 | $4,268 -4.8% | $170,000 |
| 2021 | $4,485 -5.5% | $170,000 -2.9% |
| 2020 | $4,748 -0.8% | $175,000 -16.1% |
| 2019 | $4,784 -4% | $208,580 +19.1% |
| 2018 | $4,985 +21.3% | $175,200 +15.9% |
| 2017 | $4,109 0% | $151,100 |
| 2016 | $4,109 +21.5% | $151,100 +22.6% |
| 2015 | $3,382 | $123,290 |
| 2014 | $3,382 | $123,290 |
| 2013 | -- | -- |
| 2012 | -- | -- |
| 2011 | -- | -- |
| 2010 | -- | -- |
| 2009 | -- | -- |
| 2008 | -- | -- |
| 2007 | -- | -- |
| 2005 | -- | -- |
| 2004 | -- | -- |
| 2003 | -- | -- |
| 2002 | -- | -- |
| 2001 | -- | -- |
Find assessor info on the county website
Monthly payment
Est. payment
Payment breakdown
Explore the cost of this home by adjusting the details. Changes won't be saved.Climate risks
Neighborhood: Bluffview
Nearby schools
Schools provided by the listing agent
- Elementary: Mockingbird
- Middle: Longfellow
- High: Lincoln
- District: Dallas ISD
Source: NTREIS. This data may not be complete. We recommend contacting the local school district to confirm school assignments for this home.
- $342,2002 bd3 ba1.1k sqft7640 W Greenway Blvd APT 2A, Dallas, TX 75209Off Market
- $347,6002 bd3 ba1.1k sqft7640 W Greenway Blvd APT 2C, Dallas, TX 75209Off Market
- $296,8002 bd2 ba1k sqft7640 W Greenway Blvd APT 3B, Dallas, TX 75209Off Market
- $275,8002 bd2 ba1k sqft7640 W Greenway Blvd APT 3E, Dallas, TX 75209Off Market
Similar homes
- $339,0002 bd1 ba1k sqft6363 Bordeaux Ave, Dallas, TX 75209For Sale
 MLS ID #21377000, Karen Hettrick. NTREIS
 - $269,0002 bd2 ba971 sqft5200 Martel Ave APT 24B, Dallas, TX 75206For Sale
 MLS ID #21341348, Kelvin Bredehoeft. NTREIS
 - $259,9003 bd3 ba1.1k sqft6017 Milton St #137, Dallas, TX 75206For Sale
 MLS ID #21301694, Kelvin Bredehoeft. NTREIS
 - $275,0002 bd2 ba1.1k sqft5916 Sandhurst Ln APT 233, Dallas, TX 75206For Sale
 MLS ID #21248112, Natalie Greenwood Dean. NTREIS
