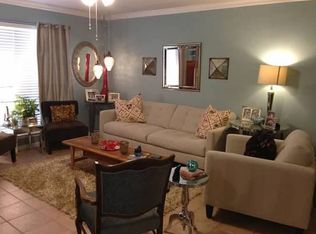
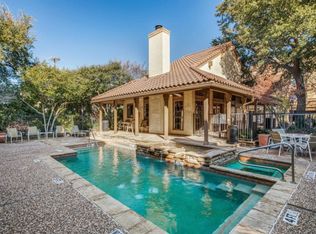
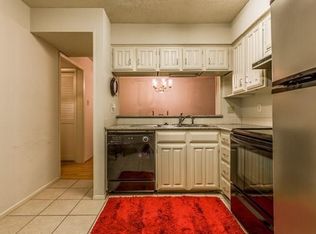
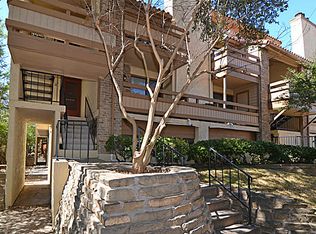
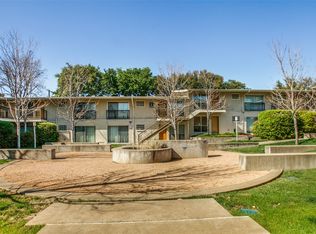
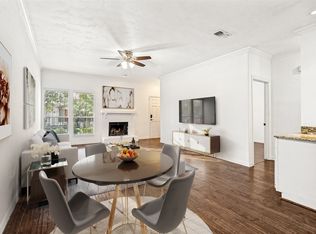
A beautifully UPDATED top-floor condominium ideally located in the heart of Dallas right next to Inwood Village. Walking distance from TRADER JOE'S, RAFA'S, ODELAY, and many more. This light-filled residence offers a spacious and functional layout with large windows (2025) that bring in abundant natural light and NEW HVAC (2025). The open living and dining areas create an inviting space for both everyday living and entertaining, while the well-appointed kitchen provides ample storage and workspace. Residents of Inwood Crossroads enjoy a gated community, covered parking, a hot tub and pool, and beautifully maintained grounds. Situated just minutes from Inwood Village, Bluffview, Love Field, Highland Park Village, and some of Dallas’ best dining and shopping destinations, this home offers the perfect combination of convenience, comfort, and low-maintenance living in one of the city’s most desirable locations.
Buyer and Buyer's Agent to verify schools, measurements, HOA, taxes, etc.
Under contract
$275,000
7640 W Greenway Blvd APT 8H, Dallas, TX 75209
1beds
818sqft
Condominium, Apartment
Built in 1983
-- sqft lot
$268,500 Zestimate®
$336/sqft
$317/mo HOA
What's special
Gated communityHot tub and poolLight-filled residenceSpacious and functional layoutBeautifully maintained groundsBeautifully updated top-floor condominiumCovered parking
- 31 days |
- 442 |
- 34 |
Zillow last checked:
Listing updated:
Listed by:
Michael Miller 0688572 214-663-9577,
Allie Beth Allman & Assoc. 214-521-7355
Source: NTREIS,MLS#: 21295933
Facts & features
Interior
Bedrooms & bathrooms
- Bedrooms: 1
- Bathrooms: 2
- Full bathrooms: 1
- 1/2 bathrooms: 1
Primary bedroom
- Features: Ceiling Fan(s)
- Level: Second
- Dimensions: 15 x 10
Other
- Level: Second
- Dimensions: 8 x 7
Half bath
- Level: First
- Dimensions: 1 x 1
Kitchen
- Level: First
- Dimensions: 14 x 10
Laundry
- Features: Closet
- Level: First
- Dimensions: 1 x 1
Living room
- Level: First
- Dimensions: 17 x 12
Heating
- Central
Cooling
- Central Air, Electric
Appliances
- Included: Dryer, Dishwasher, Electric Cooktop, Electric Oven, Electric Range, Ice Maker, Microwave, Refrigerator, Washer
- Laundry: In Kitchen
Features
- Eat-in Kitchen
- Flooring: Carpet, Luxury Vinyl Plank
- Has basement: No
- Number of fireplaces: 1
- Fireplace features: Wood Burning
Interior area
- Total interior livable area: 818 sqft
Video & virtual tour
Property
Parking
- Total spaces: 1
- Parking features: Attached Carport, Additional Parking
- Garage spaces: 1
Features
- Levels: Two
- Stories: 2
- Patio & porch: Patio
- Pool features: Pool, Pool/Spa Combo, Community
- Fencing: Metal
Lot
- Size: 2.31 Acres
Details
- Parcel number: 00C33730000H0008H
Construction
Type & style
- Home type: Condo
- Property subtype: Condominium, Apartment
- Attached to another structure: Yes
Materials
- Foundation: Slab
- Roof: Slate,Tile
Condition
- Year built: 1983
Utilities & green energy
- Sewer: Public Sewer
- Water: Public
- Utilities for property: Sewer Available, Water Available
Community & HOA
Community
- Features: Pool, Gated
- Security: Carbon Monoxide Detector(s), Fire Alarm, Gated Community, Smoke Detector(s)
- Subdivision: Inwood Crossroads Condos Ph 02
HOA
- Has HOA: Yes
- Amenities included: Maintenance Front Yard
- Services included: Association Management, Maintenance Grounds, Maintenance Structure, Sewer, Trash, Water
- HOA fee: $317 monthly
- HOA name: Snl Property Management
- HOA phone: 972-243-2175
Location
- Region: Dallas
Financial & listing details
- Price per square foot: $336/sqft
- Tax assessed value: $253,580
- Annual tax amount: $5,646
- Date on market: 6/18/2026
- Cumulative days on market: 31 days
- Listing terms: Cash,Conventional
Estimated market value
$268,500
$255,000 - $282,000
$1,900/mo
Price history
| Date | Event | Price |
|---|---|---|
| 7/20/2026 | Contingent | $275,000$336/sqft |
Source: NTREIS #21295933 Report a problem | ||
| 6/18/2026 | Listed for sale | $275,000+41%$336/sqft |
Source: NTREIS #21295933 Report a problem | ||
| 7/20/2020 | Sold | -- |
Source: Agent Provided Report a problem | ||
| 6/30/2020 | Pending sale | $195,000$238/sqft |
Source: Meyer Group Real Estate #14336486 Report a problem | ||
| 6/19/2020 | Listed for sale | $195,000$238/sqft |
Source: Meyer Group Real Estate #14336486 Report a problem | ||
| 6/5/2020 | Pending sale | $195,000$238/sqft |
Source: Meyer Group Real Estate #14336486 Report a problem | ||
| 5/13/2020 | Listed for sale | $195,000+27.5%$238/sqft |
Source: Meyer Group Real Estate #14336486 Report a problem | ||
| 6/30/2017 | Sold | -- |
Source: Agent Provided Report a problem | ||
| 6/5/2017 | Pending sale | $153,000$187/sqft |
Source: Ebby Halliday, REALTORS #13612801 Report a problem | ||
| 6/1/2017 | Listed for sale | $153,000$187/sqft |
Source: Ebby Halliday, REALTORS #13612801 Report a problem | ||
Public tax history
| Year | Property taxes | Tax assessment |
|---|---|---|
| 2025 | $5,646 +11.9% | $253,580 |
| 2024 | $5,046 +91.8% | $253,580 +34.8% |
| 2023 | $2,631 -25.4% | $188,140 |
| 2022 | $3,527 -27.3% | $188,140 +2.2% |
| 2021 | $4,855 +37.4% | $184,050 +9.8% |
| 2020 | $3,533 -0.7% | $167,690 |
| 2019 | $3,559 +5.2% | $167,690 +8.5% |
| 2018 | $3,384 -6.7% | $154,600 +16% |
| 2017 | $3,626 0% | $133,330 |
| 2016 | $3,626 +21.5% | $133,330 +22.6% |
| 2015 | $2,984 | $108,790 |
| 2014 | $2,984 | $108,790 |
| 2013 | -- | -- |
| 2012 | -- | -- |
| 2011 | -- | -- |
| 2010 | -- | -- |
| 2009 | -- | -- |
| 2008 | -- | -- |
| 2007 | -- | -- |
| 2005 | -- | -- |
| 2004 | -- | -- |
| 2003 | -- | -- |
| 2002 | -- | -- |
| 2001 | -- | -- |
Find assessor info on the county website
Monthly payment
Est. payment
Payment breakdown
Explore the cost of this home by adjusting the details. Changes won't be saved.Climate risks
Neighborhood: Bluffview
Nearby schools
GreatSchools rating
- 8/10K.B. Polk Center for Academically Talented and GiftedGrades: PK-8Distance: 0.9 mi
- 5/10Thomas Jefferson High SchoolGrades: 9-12Distance: 2.8 mi
- 4/10Francisco Medrano Middle SchoolGrades: 7-8Distance: 3.8 mi
Schools provided by the listing agent
- Elementary: Polk
- Middle: Cary
- High: Jefferson
- District: Dallas ISD
Source: NTREIS. This data may not be complete. We recommend contacting the local school district to confirm school assignments for this home.
- $338,9002 bd3 ba1.1k sqft7640 W Greenway Blvd APT 2A, Dallas, TX 75209Off Market
- $344,6002 bd3 ba1.1k sqft7640 W Greenway Blvd APT 2C, Dallas, TX 75209Off Market
- $301,0002 bd2 ba1k sqft7640 W Greenway Blvd APT 3B, Dallas, TX 75209Off Market
- $277,4002 bd2 ba1k sqft7640 W Greenway Blvd APT 3E, Dallas, TX 75209Off Market
- $222,7001 bd1 ba816 sqft7640 W Greenway Blvd APT 3F, Dallas, TX 75209Off Market
- $237,7001 bd1 ba922 sqft7640 W Greenway Blvd APT 3J, Dallas, TX 75209Off Market
- $212,0001 bd2 ba808 sqft7640 W Greenway Blvd APT 3K, Dallas, TX 75209Off Market
- $237,5001 bd2 ba818 sqft7640 W Greenway Blvd APT 3N, Dallas, TX 75209Off Market
- $224,7001 bd1 ba818 sqft7640 W Greenway Blvd APT 3P, Dallas, TX 75209Off Market
A local agent can set up tours, give advice and negotiate with sellers.
A local lender can help you make sure your offer is ready when you are.
Similar homes
- $249,9002 bd2 ba1k sqft4616 W Lovers Ln APT 205, Dallas, TX 75209For Sale
 MLS ID #21307257, Cindy Peck. NTREIS
 - $259,0002 bd2 ba960 sqft4616 W Lovers Ln APT 218, Dallas, TX 75209For Sale
 MLS ID #21088517, Lisa Gross. NTREIS
 - $289,0002 bd2 ba1.2k sqft5816 Birchbrook Dr APT 123, Dallas, TX 75206For Sale
 MLS ID #21303390, Elizabeth Selzer. NTREIS
 - $275,0002 bd2 ba1.1k sqft5740 Martel Ave APT A2, Dallas, TX 75206For Sale
 MLS ID #21307058, Thomas Rhodes. NTREIS
 - $249,0002 bd2 ba1k sqft3913 Inwood Rd APT 2006, Dallas, TX 75209For SaleMLS ID #21166939, Nancy Broudy. NTREIS
- $254,9002 bd2 ba1k sqft5050 Matilda St #225, Dallas, TX 75206For SaleMLS ID #21319704, Steve Koleno. NTREIS
- $260,0002 bd1 ba1k sqft6488 Bordeaux Ave, Dallas, TX 75209For SaleMLS ID #21166314, Tric Sohosky. NTREIS
- $284,0002 bd2 ba1.1k sqft4933 Skillman St APT 149, Dallas, TX 75206For SaleMLS ID #21293288, Koda Reed. NTREIS
- $240,0002 bd2 ba972 sqft5140 Amesbury Dr APT 212, Dallas, TX 75206For SaleMLS ID #21273776, Shelle Carrig. NTREIS
- $289,9002 bd2 ba1.1k sqft5916 Sandhurst Ln APT 233, Dallas, TX 75206For SaleMLS ID #21248112, Natalie Greenwood Dean. NTREIS
- $259,0002 bd2 ba922 sqft11122 Valleydale Dr #D, Dallas, TX 75230For SaleMLS ID #21328048, Caroline Whiteside. NTREIS
- $249,9003 bd2 ba1.1k sqft6011 E University Blvd #247, Dallas, TX 75206For SaleMLS ID #21151907, Miguel Ramirez. NTREIS
- $249,9902 bd2 ba1k sqft3883 Turtle Creek Blvd APT 2010, Dallas, TX 75219For SaleMLS ID #21227837, Jeremy Larsen. NTREIS
- $224,9002 bd2 ba1k sqft4800 Northway Dr APT 2C, Dallas, TX 75206For SaleMLS ID #21286100, Patty Tafoya Valenzuela. NTREIS
- $280,0001 bd1 ba846 sqft10750 Park Village Pl #A, Dallas, TX 75230For SaleMLS ID #21162136, Jude Nash. NTREIS
- $229,0001 bd1 ba798 sqft3102 Kings Rd APT 3308, Dallas, TX 75219For SaleMLS ID #21329225, Laura Crivello. NTREIS
- $259,0001 bd1 ba804 sqft3701 Turtle Creek Blvd APT 5D, Dallas, TX 75219For SaleMLS ID #21210868, Eve Sullivan. NTREIS
- $325,0002 bd2 ba1k sqft5904 Sandhurst Ln APT 149, Dallas, TX 75206For SaleMLS ID #21312463, Kim Cunningham. NTREIS
- $239,5002 bd2 ba1.1k sqft6211 W Northwest Hwy APT 304, Dallas, TX 75225For SaleMLS ID #21145290, Joe Gall. NTREIS
- $248,0002 bd1 ba921 sqft7151 Gaston Ave APT 902, Dallas, TX 75214For SaleMLS ID #21320504, Melissa Lira. NTREIS
