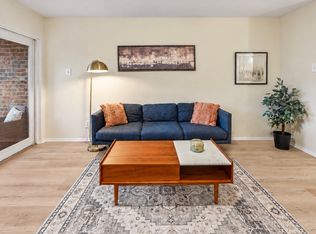
Great condo for sale in Greenway Parks area near University Park. Light filled front facing corner unit in superb location within walking distance of Inwood Village, at Tollway and Lovers Lane with numerous dining options, coffee shops, bakery's, grocery stores, UPS and many retailers. It is a large one bedroom with separate loft area that can be used as office, den or additional sleeping area. Renovation includes updated lighting, open kitchen wall to dining area, adding pony wall in loft and stylish shower tile. Living area has high quality sliding door opening to balcony with artificial turf, making it a great place to have coffee or read. All windows have shades along with drapes providing privacy and shade. Laundry room includes washer and dryer, and kitchen includes a nice new refrigerator.
For sale
$279,000
7640 W Greenway Blvd APT 8K, Dallas, TX 75209
1beds
957sqft
Condominium
Built in 1983
-- sqft lot
$269,100 Zestimate®
$292/sqft
$375/mo HOA
What's special
Updated lightingBalcony with artificial turfStylish shower tile
- 33 days
- 185
- 20
Likely to sell faster than
Zillow last checked:
Listing updated:
Listed by:
Lance Hancock 0407068 214-369-6000,
Dave Perry Miller Real Estate 214-369-6000
Source: NTREIS,MLS#: 21390604
Facts & features
Interior
Bedrooms & bathrooms
- Bedrooms: 1
- Bathrooms: 2
- Full bathrooms: 1
- 1/2 bathrooms: 1
Primary bedroom
- Features: Closet Cabinetry, Walk-In Closet(s)
- Level: Second
- Dimensions: 13 x 11
Dining room
- Level: First
- Dimensions: 8 x 11
Other
- Features: Built-in Features, Garden Tub/Roman Tub, Linen Closet, Solid Surface Counters
- Level: Second
- Dimensions: 0 x 0
Half bath
- Level: First
- Dimensions: 0 x 0
Kitchen
- Level: First
- Dimensions: 8 x 11
Living room
- Level: First
- Dimensions: 17 x 11
Office
- Level: Second
- Dimensions: 11 x 11
Utility room
- Level: First
- Dimensions: 0 x 0
Heating
- Electric
Cooling
- Central Air
Appliances
- Included: Dryer, Dishwasher, Electric Range, Disposal, Microwave, Refrigerator, Vented Exhaust Fan, Washer
Features
- Decorative/Designer Lighting Fixtures, High Speed Internet, Open Floorplan, Pantry, Walk-In Closet(s)
- Flooring: Tile, Wood
- Has basement: No
- Number of fireplaces: 1
- Fireplace features: Living Room, Masonry, Wood Burning
Interior area
- Total interior livable area: 957 sqft
Video & virtual tour
Property
Parking
- Total spaces: 1
- Parking features: Additional Parking, Assigned, Common, Carport, Electric Gate, Guest, Gated, Lighted, On Site, Parking Lot
- Carport spaces: 1
Features
- Levels: Two
- Stories: 2
- Patio & porch: Balcony
- Exterior features: Balcony, Courtyard, Garden, Lighting
- Pool features: Gunite, In Ground, Outdoor Pool, Pool, Community
- Fencing: Metal
Lot
- Size: 2.31 Acres
Details
- Parcel number: 00C33730000H0008K
Construction
Type & style
- Home type: Condo
- Architectural style: English
- Property subtype: Condominium
- Attached to another structure: Yes
Materials
- Brick, Concrete
Condition
- Resale
- Year built: 1983
Utilities & green energy
- Sewer: Public Sewer
- Water: Public
- Utilities for property: Sewer Available, Water Available
Community & HOA
Community
- Features: Clubhouse, Pool
- Subdivision: Inwood Crossroads Condo
HOA
- Has HOA: Yes
- Services included: All Facilities, Association Management, Insurance, Maintenance Grounds, Maintenance Structure, Sewer, Security, Water
- HOA fee: $375 monthly
- HOA name: Inwood Crossroads Hoa
- HOA phone: 972-243-2175
Location
- Region: Dallas
Financial & listing details
- Price per square foot: $292/sqft
- Tax assessed value: $277,530
- Annual tax amount: $6,180
- Date on market: 9/18/2026
- Cumulative days on market: 34 days
Estimated market value
$269,100
$256,000 - $283,000
$2,042/mo
Price history
| Date | Event | Price |
|---|---|---|
| 9/18/2026 | Listed for sale | $279,000-6.7%$292/sqft |
Source: NTREIS #21390604 Report a problem | ||
| 8/24/2025 | Listing removed | $2,200$2/sqft |
Source: Zillow Rentals Report a problem | ||
| 6/19/2025 | Listed for rent | $2,200$2/sqft |
Source: Zillow Rentals Report a problem | ||
| 6/18/2025 | Listing removed | $2,200$2/sqft |
Source: Zillow Rentals Report a problem | ||
| 5/12/2025 | Listed for rent | $2,200$2/sqft |
Source: Zillow Rentals Report a problem | ||
| 12/16/2024 | Listing removed | $299,000$312/sqft |
Source:  Ebby Halliday Realtors #20618354 Report a problem | ||
| 6/19/2024 | Price change | $299,000-5.1%$312/sqft |
Source: NTREIS #20618354 Report a problem | ||
| 5/20/2024 | Listed for sale | $315,000$329/sqft |
Source: NTREIS #20618354 Report a problem | ||
Public tax history
| Year | Property taxes | Tax assessment |
|---|---|---|
| 2025 | $6,180 +9.4% | $277,530 |
| 2024 | $5,647 +16.9% | $277,530 +31.8% |
| 2023 | $4,831 -8.6% | $210,540 |
| 2022 | $5,285 -2.6% | $210,540 +2.3% |
| 2021 | $5,428 -2.8% | $205,760 |
| 2020 | $5,582 -0.8% | $205,760 |
| 2019 | $5,625 +9.3% | $205,760 +13.8% |
| 2018 | $5,146 +21.3% | $180,870 +15.9% |
| 2017 | $4,242 0% | $155,990 |
| 2016 | $4,242 +21.5% | $155,990 +22.6% |
| 2015 | $3,491 | $127,280 |
| 2014 | $3,491 | $127,280 |
| 2013 | -- | -- |
| 2012 | -- | -- |
| 2011 | -- | -- |
| 2010 | -- | -- |
| 2009 | -- | -- |
| 2008 | -- | -- |
| 2007 | -- | -- |
| 2005 | -- | -- |
| 2004 | -- | -- |
| 2003 | -- | -- |
| 2002 | -- | -- |
| 2001 | -- | -- |
Find assessor info on the county website
Monthly payment
Est. payment
Payment breakdown
Explore the cost of this home by adjusting the details. Changes won't be saved.Climate risks
Neighborhood: Bluffview
Nearby schools
Schools provided by the listing agent
- Elementary: Polk
- Middle: Medrano
- High: Jefferson
- District: Dallas ISD
Source: NTREIS. This data may not be complete. We recommend contacting the local school district to confirm school assignments for this home.
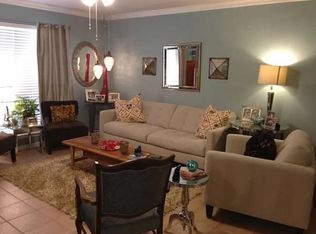
- $338,1002 bd3 ba1.1k sqft7640 W Greenway Blvd APT 2A, Dallas, TX 75209Off Market
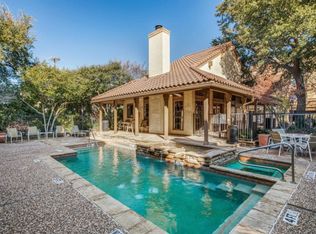
- $345,6002 bd3 ba1.1k sqft7640 W Greenway Blvd APT 2C, Dallas, TX 75209Off Market
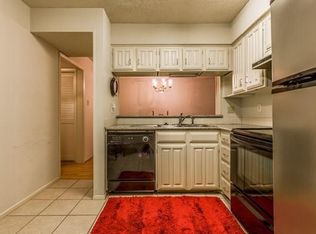
- $294,5002 bd2 ba1k sqft7640 W Greenway Blvd APT 3B, Dallas, TX 75209Off Market
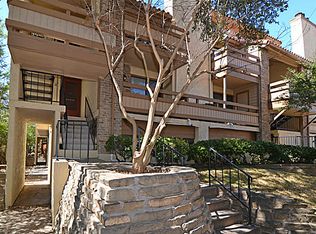
- $272,8002 bd2 ba1k sqft7640 W Greenway Blvd APT 3E, Dallas, TX 75209Off Market
Similar homes
- $265,0001 bd2 ba808 sqft7640 W Greenway Blvd APT 5K, Dallas, TX 75209For Sale
 MLS ID #21249765, Marianne Percy. NTREIS
- $235,0002 bd2 ba1k sqft4616 W Lovers Ln APT 205, Dallas, TX 75209For Sale
 MLS ID #21307257, Cindy Peck. NTREIS
- $256,9003 bd3 ba1.1k sqft6017 Milton St #137, Dallas, TX 75206For Sale
 MLS ID #21301694, Kelvin Bredehoeft. NTREIS
- $--2 bd2 ba1k sqft9254 Forest Ln APT 801, Dallas, TX 75243Auction
 Auction.com 2
