This one checks all the boxes Welcome to 7640 Woodchuck Way. Enjoy four bedrooms, two baths, approximately 1,680 square feet plus a bonus/sunroom that gives you a total of over 2,000 square feet of space. As you enter, the massively high vaulted ceiling in the living room will wow you and all of your guests. There's tons of space for hosting parties and entertaining. The spacious kitchen has a large center island, tons of counter space and countertop area, a wine/beverage fridge, a dining bar and a formal dining area. The primary bedroom offers a large closet, plenty of bathroom storage space and direct access to the rear bonus/sunroom. Speaking of that room, use it ideally as a home office, yoga studio, game room, morning coffee spot, evening relaxing with a book, gym area, playroom, or sports cave. The spacious backyard already comes with a play structure and a massive shed for all your tools, storage needs, hobbies, and woodworking. We still have more with RV access and space to park a boat or work truck as well. Round it out with a two-car garage, dual pane windows, ceiling fans, LED lighting, crown moldings, and an attic storage area above the hallway. Lastly, the home offers an incredible location close to shops, restaurants, parks, and schools.
Closed
$530,000
7640 Woodchuck Way, Citrus Heights, CA 95610
4beds
1,680sqft
Single Family Residence
Built in 1983
8,712 Square Feet Lot
$528,300 Zestimate®
$315/sqft
$2,780 Estimated rent
Home value
$528,300
$481,000 - $576,000
$2,780/mo
Zestimate® history
Owner options
List your home for rent
$2,780/mo
Rent Zestimate®
Find your next renter with Zillow Rental Manager. Plus, with online applications, you can quickly screen prospective tenants – for free.
$2,780/mo
Rent Zestimate®
Refinance and save
$3,508/mo
Est. payment
Refinancing to a lower rate could help reduce your monthly payments and save thousands over the life of the loan.
$3,508/mo
Est. payment
Explore your selling options
Work with a Zillow partner agent
Leverage their expertise and Zillow's premium Showcase listings to get your home seen by more buyers.
Get startedList with your own agent
Get your home in front of millions of buyers by listing it on Zillow.
Learn how to do itSell it yourself
Take full control of how buyers see your home on Zillow by listing For Sale by Owner (FSBO).
List your homeWhat's special
Two-car garagePlay structureSpacious backyardLarge center islandTwo bathsCrown moldingsFormal dining area
Zillow last checked:
Listing updated:
Listed by:
Doug Reynolds DRE #01734464 916-494-8441,
Coldwell Banker Realty
Bought with:
Diana Martynovich, DRE #02075253
Realty ONE Group Complete
Source: MetroList Services of CA,MLS#: 226101319Originating MLS: MetroList Services, Inc.
Facts & features
Interior
Bedrooms & bathrooms
- Bedrooms: 4
- Bathrooms: 2
- Full bathrooms: 2
Rooms
- Room types: Bathroom, Dining Room, Sun Room, Kitchen, Living Room
Primary bedroom
- Features: Closet, Ground Floor, Outside Access
Primary bathroom
- Features: Tile, Tub w/Shower Over
Dining room
- Features: Bar, Dining/Family Combo, Formal Area
Kitchen
- Features: Pantry Cabinet, Granite Counters, Kitchen Island
Heating
- Central, Electric
Cooling
- Ceiling Fan(s), Central Air
Appliances
- Included: Built-In Electric Oven, Built-In Electric Range, Free-Standing Refrigerator, Dishwasher, Disposal, Electric Cooktop, Electric Water Heater, Wine Refrigerator, Dryer, Washer
- Laundry: Cabinets, Electric Dryer Hookup, In Garage
Features
- Flooring: Laminate, Tile
- Number of fireplaces: 1
- Fireplace features: Living Room, Pellet Stove
Interior area
- Total interior livable area: 1,680 sqft
Property
Parking
- Total spaces: 2
- Parking features: Boat, RV Access/Parking, RV Possible, RV Storage, Side By Side, Garage Door Opener, Garage Faces Front, Uncovered Parking Spaces 2+, Driveway, Gentle Down Driveway/Sidewalks
- Garage spaces: 2
- Has uncovered spaces: Yes
Features
- Fencing: Wood,Full
Lot
- Size: 8,712 Square Feet
- Features: Sprinklers In Front, Curb(s)/Gutter(s), Shape Regular, Street Lights, Landscape Front, Low Maintenance
- Topography: Trees Few,Trees Few
Details
- Additional structures: RV/Boat Storage, Shed(s)
- Parcel number: 22407000430000
- Zoning: RD4
- Special conditions: Standard
Construction
Type & style
- Home type: SingleFamily
- Architectural style: Ranch
- Property subtype: Single Family Residence
Materials
- Stucco, Frame, Wood, Wood Siding
- Foundation: Concrete, Slab
- Roof: Composition
Condition
- Year built: 1983
Utilities & green energy
- Electric: 220 Volts in Laundry
- Sewer: Sewer in Street
- Water: Meter on Site
- Utilities for property: Cable Available, Public, Electric, Sewer In & Connected, Internet Available, Underground Utilities
Community & HOA
Community
- Subdivision: Old Auburn Oaks 02
Location
- Region: Citrus Heights
Financial & listing details
- Price per square foot: $315/sqft
- Tax assessed value: $406,706
- Date on market: 9/25/2026
- Road surface type: Paved, Paved Sidewalk
Price history
| Date | Event | Price |
|---|---|---|
| 10/6/2026 | Sold | $530,000+6%$315/sqft |
Source: MetroList Services of CA #226101319 Report a problem | ||
| 9/28/2026 | Pending sale | $499,900$298/sqft |
Source: MetroList Services of CA #226101319 Report a problem | ||
| 9/25/2026 | Listed for sale | $499,900+53.8%$298/sqft |
Source: MetroList Services of CA #226101319 Report a problem | ||
| 9/9/2015 | Sold | $325,000+8.3%$193/sqft |
Source: MetroList Services of CA #15052586 Report a problem | ||
| 8/12/2015 | Listed for sale | $300,000+143.9%$179/sqft |
Source: Keller Williams - Roseville #15052586 Report a problem | ||
| 5/8/1995 | Sold | $123,000$73/sqft |
Source: Public Record Report a problem | ||
Public tax history
| Year | Property taxes | Tax assessment |
|---|---|---|
| 2026 | -- | $406,706 +2% |
| 2025 | $6,813 +12.9% | $398,732 +2% |
| 2024 | $6,033 +14.4% | $390,914 +2% |
| 2023 | $5,272 +15.4% | $383,250 +2% |
| 2022 | $4,568 +1.5% | $375,737 +2% |
| 2021 | $4,499 +1.9% | $368,371 +1% |
| 2020 | $4,415 -0.8% | $364,594 +2% |
| 2019 | $4,453 +7.9% | $357,446 +5.7% |
| 2018 | $4,128 +1% | $338,130 +2% |
| 2017 | $4,088 +7% | $331,500 +2% |
| 2016 | $3,819 +100.4% | $325,000 +89.1% |
| 2015 | $1,906 | $171,886 +2% |
| 2014 | $1,906 | $168,520 +0.5% |
| 2013 | -- | $167,760 +2% |
| 2012 | -- | $164,472 +2% |
| 2011 | -- | $161,248 +0.8% |
| 2010 | -- | $160,044 +1.8% |
| 2008 | -- | $157,281 +2% |
| 2007 | -- | $154,198 +2% |
| 2006 | -- | $151,175 +2% |
| 2005 | -- | $148,212 +2% |
| 2004 | -- | $145,306 +1.9% |
| 2003 | -- | $142,643 +2% |
| 2002 | -- | $139,847 +2% |
| 2001 | -- | $137,106 +2% |
| 2000 | -- | $134,418 |
Find assessor info on the county website
Neighborhood: Chase
Nearby homes
- $603,5004 bd3 ba2k sqft7644 Woodchuck Way, Citrus Heights, CA 95610Off Market
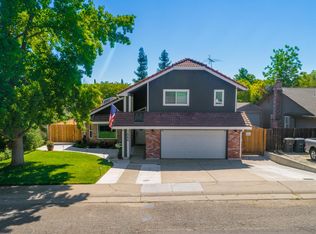
- $506,2003 bd2 ba1.5k sqft7600 Woodchuck Way, Citrus Heights, CA 95610Off Market
- $554,7003 bd3 ba1.8k sqft7604 Woodchuck Way, Citrus Heights, CA 95610Off Market
- $517,5004 bd2 ba1.8k sqft7648 Woodchuck Way, Citrus Heights, CA 95610Off Market
- $511,2003 bd2 ba1.6k sqft7645 Woodchuck Way, Citrus Heights, CA 95610Off Market
- $489,8003 bd2 ba1.5k sqft7639 Woodchuck Way, Citrus Heights, CA 95610Off Market
- $484,1003 bd2 ba1.2k sqft7700 Woodchuck Way, Citrus Heights, CA 95610Off Market
- $480,5003 bd2 ba1.3k sqft7635 Woodchuck Way, Citrus Heights, CA 95610Off Market
Nearby schools
GreatSchools rating
- 4/10Woodside K-8Grades: K-8Distance: 0.4 mi
- 3/10San Juan High SchoolGrades: 9-12Distance: 2.2 mi
Get a cash offer in 3 minutes
Find out how much your home could sell for in as little as 3 minutes with a no-obligation cash offer.
Estimated market value
$528,300
Get a cash offer in 3 minutes
Find out how much your home could sell for in as little as 3 minutes with a no-obligation cash offer.
Estimated market value
$528,300
- California
- Sacramento County
- Citrus Heights
- 95610
- Chase
- 7640 Woodchuck Way
