Take an express journey through the last century's design evolution here at bosky Woodrow Wilson Drive's best spot. Built in 1941 in the 'Minimal Traditionalist' style that anticipated postwar one-story houses, but with a steeply-pitched almost Norman roofline, the residence was expanded and opened to light and greenery with a loft-like intervention in the 1970s & '80s. One enters through a 2-story open-plan living room, with a mezzanine loft above. This space flows through into the dining area and a sun-filled family/media room to the left with its own hearth. The best of clean 1980s design with influences from the Streamline era continues in the expanded primary bath - part of a suite that, with its open beamed ceilings and orientation to the pool area, is classic California. The poolside elevation connects 1941 to 2025, as does the evocative prewar feeling of the completely rebuilt Cook's Kitchen open to the dining and family rooms. The successful balancing here of intimately-scaled bedrooms and subordinate areas to expansive space for large art pieces and entertaining is rarely so well achieved. Privacy at the property is close to complete, as the house is screened by carefully planned landscaping from the street and neighbors on a quarter-acre lot. A large auto court behind a gate off a shared driveway now features our new century's Minimalist best in the ADU by Luno Design Studio (2024). Hollywood at Home indeed: the sun deck over the ADU, in-ground spa and pool patio add places to sun-bathe while reading ... "Variety"; Didion; manga -- or Austen? As you prefer.
Sold for $3,079,000
$3,079,000
7640 Woodrow Wilson Dr, Los Angeles, CA 90046
3beds
3,185sqft
Residential, Single Family Residence
Built in 1940
0.27 Acres Lot
$3,055,900 Zestimate®
$967/sqft
$7,801 Estimated rent
Home value
$3,055,900
$2.78M - $3.36M
$7,801/mo
Zestimate® history
Owner options
List your home for rent
$7,801/mo
Rent Zestimate®
Find your next renter with Zillow Rental Manager. Plus, with online applications, you can quickly screen prospective tenants – for free.
$7,801/mo
Rent Zestimate®
Refinance and save
$19,564/mo
Est. payment
Refinancing to a lower rate could help reduce your monthly payments and save thousands over the life of the loan.
$19,564/mo
Est. payment
Explore your selling options
Work with a Zillow partner agent
Leverage their expertise and Zillow's premium Showcase listings to get your home seen by more buyers.
Get startedList with your own agent
Get your home in front of millions of buyers by listing it on Zillow.
Learn how to do itSell it yourself
Take full control of how buyers see your home on Zillow by listing For Sale by Owner (FSBO).
List your homeWhat's special
Pool areaLarge auto courtCarefully planned landscapingExpanded primary bathMezzanine loftPool patioSteeply-pitched almost norman roofline
Zillow last checked:
Listing updated:
Listed by:
Michael D. Phillips DRE # 01721282 310-927-9189,
Crosby Doe Associates, Inc. 310-275-2222,
Marc Chorin DRE # 01143383 310-995-6344,
ZARA Equity Corp.
Bought with:
Michael D. Phillips, DRE # 01721282
Crosby Doe Associates, Inc.
Source: CLAW,MLS#: 25551515
Facts & features
Interior
Bedrooms & bathrooms
- Bedrooms: 3
- Bathrooms: 4
- Full bathrooms: 1
- 3/4 bathrooms: 2
- 1/2 bathrooms: 1
Rooms
- Room types: Family Room, Dressing Area, Breakfast Bar, Service Entrance, Studio, Patio Open, Loft, Guest House, Powder, Attic, Dining Area
Bedroom
- Level: Lower
Bathroom
- Features: Steam Shower, Shower and Tub, Powder Room, Double Vanity(s), Low Flow Toilet(s)
Kitchen
- Features: Corian Counters, Gourmet Kitchen
Heating
- Central
Cooling
- Central Air
Appliances
- Included: Built-In Gas, Dryer, Dishwasher, Freezer, Refrigerator, Range/Oven, Disposal, Washer, Barbeque, Vented Exhaust Fan, Gas Water Heater, Tankless Water Heater
- Laundry: Laundry Closet Stacked, Laundry - Closet Stacked, Gas Dryer Hookup
Features
- Cathedral-Vaulted Ceilings, High Ceilings, Open Floorplan, Track Lighting, Breakfast Counter / Bar, Dining Area
- Flooring: Hardwood, Cement
- Windows: Bay Window(s), Double Pane Windows, Blinds
- Number of fireplaces: 2
- Fireplace features: Family Room
- Common walls with other units/homes: Detached/No Common Walls
Interior area
- Total structure area: 3,185
- Total interior livable area: 3,185 sqft
Property
Parking
- Total spaces: 4
- Parking features: Auto Driveway Gate, Driveway, Open, Gated, Private
- Uncovered spaces: 4
Features
- Levels: One
- Stories: 1
- Entry location: Ground Level w/steps
- Patio & porch: Concrete Slab, Roof Top Deck
- Pool features: Exercise Pool, Heated And Filtered
- Spa features: In Ground, Heated with Gas
- Fencing: Wood,Chain Link,Fenced,Gate
- Has view: Yes
- View description: Trees/Woods, Hills
- Waterfront features: None
Lot
- Size: 0.27 Acres
- Dimensions: 87 x 130
- Features: Wooded, Secluded, Irregular Lot, Gutters, Single Lot
Details
- Additional structures: Guest House, Detached Guest House
- Parcel number: 5570031020
- Zoning: LARE11
- Special conditions: Standard
Construction
Type & style
- Home type: SingleFamily
- Architectural style: Modern
- Property subtype: Residential, Single Family Residence
Materials
- Stucco, Drywall Walls
- Roof: Concrete,Tile
Condition
- Updated/Remodeled,Additions/Alter
- Year built: 1940
Utilities & green energy
- Sewer: In Street Paid
- Water: District
Community & HOA
Community
- Security: Automatic Gate, Prewired, Alarm System
HOA
- Has HOA: No
Location
- Region: Los Angeles
Financial & listing details
- Price per square foot: $967/sqft
- Tax assessed value: $2,063,704
- Annual tax amount: $25,092
- Date on market: 6/12/2025
- Inclusions: Light fixtures in bedroom, entry hall and over the dining room table
- Road surface type: Paved, Asphalt
Price history
| Date | Event | Price |
|---|---|---|
| 12/12/2025 | Sold | $3,079,000-2.3%$967/sqft |
Source:  CLAW #25551515 Report a problem CLAW #25551515 Report a problem | ||
| 11/20/2025 | Pending sale | $3,150,000$989/sqft |
Source: CLAW #25551515 Report a problem | ||
| 11/7/2025 | Contingent | $3,150,000$989/sqft |
Source: CLAW #25551515 Report a problem | ||
| 9/2/2025 | Price change | $3,150,000-6%$989/sqft |
Source: CLAW #25551515 Report a problem | ||
| 6/12/2025 | Listed for sale | $3,350,000+81.1%$1,052/sqft |
Source: CLAW #25551515 Report a problem | ||
| 4/16/2019 | Sold | $1,850,000-3.9%$581/sqft |
Source:  CLAW #19438356 Report a problem CLAW #19438356 Report a problem | ||
| 3/12/2019 | Pending sale | $1,925,000$604/sqft |
Source: Coldwell Banker Residential Brokerage - Beverly Hills South #19-438356 Report a problem | ||
| 2/28/2019 | Listed for sale | $1,925,000$604/sqft |
Source: Coldwell Banker Residential Brokerage #19438356 Report a problem | ||
Public tax history
| Year | Property taxes | Tax assessment |
|---|---|---|
| 2025 | $25,092 +1.4% | $2,063,704 +2% |
| 2024 | $24,747 +2% | $2,023,241 +2% |
| 2023 | $24,269 +4.8% | $1,983,570 +2% |
| 2022 | $23,168 +1.2% | $1,944,678 +2% |
| 2021 | $22,885 -0.7% | $1,906,548 +1% |
| 2020 | $23,052 | $1,887,000 +476.5% |
| 2019 | $23,052 +457.4% | $327,347 +2% |
| 2018 | $4,136 | $320,930 +2% |
| 2017 | $4,136 +2.1% | $314,639 +2% |
| 2016 | $4,052 +3.9% | $308,471 +1.5% |
| 2015 | $3,899 +0.8% | $303,838 +2% |
| 2014 | $3,867 | $297,887 +2.5% |
| 2012 | -- | $290,728 +2% |
| 2011 | -- | $285,028 +0.8% |
| 2010 | -- | $282,899 -0.2% |
| 2009 | -- | $283,572 +2% |
| 2008 | -- | $278,012 +2% |
| 2007 | -- | $272,562 +2% |
| 2006 | -- | $267,218 |
| 2005 | -- | $267,218 +4% |
| 2004 | -- | $256,843 +1.9% |
| 2003 | -- | $252,136 +2% |
| 2002 | -- | $247,193 +14.7% |
| 2000 | -- | $215,508 |
Find assessor info on the county website
Neighborhood: Hollywood Hills
Nearby homes
- $1,830,0003 bd2 ba1.5k sqft7636 Woodrow Wilson Dr, Los Angeles, CA 90046Sold
- $3,450,0004 bd5 ba3.1k sqft7668 Woodrow Wilson Dr, Los Angeles, CA 90046Sold

- $2,931,9003 bd3 ba2.1k sqft7634 Woodrow Wilson Dr, Los Angeles, CA 90046Off Market
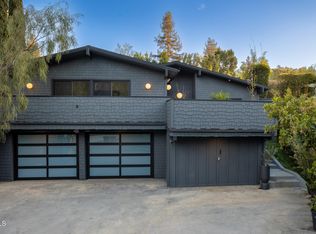
- $2,588,3004 bd3 ba2.3k sqft7651 Woodrow Wilson Dr, Los Angeles, CA 90046Off Market
- $2,606,1003 bd3 ba2.5k sqft7670 Seattle Pl, Los Angeles, CA 90046Off Market
- $2,500,0003 bd4 ba3k sqft7670 Woodrow Wilson Dr, Los Angeles, CA 90046For Sale
- $2,755,8003 bd4 ba2.6k sqft7649 Woodrow Wilson Dr, Los Angeles, CA 90046Off Market
- $1,413,6003 bd2 ba1.5k sqft7665 Woodrow Wilson Dr, Los Angeles, CA 90046Off Market
Nearby schools
GreatSchools rating
- 8/10Gardner Street Elementary SchoolGrades: K-5Distance: 1.7 mi
- 5/10Hubert Howe Bancroft Middle SchoolGrades: 6-8Distance: 2.8 mi
- 8/10Hollywood Senior High SchoolGrades: 9-12Distance: 2.1 mi
Schools provided by the listing agent
- District: Los Angeles Unified
Source: CLAW. This data may not be complete. We recommend contacting the local school district to confirm school assignments for this home.
Get a cash offer in 3 minutes
Find out how much your home could sell for in as little as 3 minutes with a no-obligation cash offer.
Estimated market value
$3,055,900
Get a cash offer in 3 minutes
Find out how much your home could sell for in as little as 3 minutes with a no-obligation cash offer.
Estimated market value
$3,055,900
- California
- Los Angeles County
- Los Angeles
- 90046
- Hollywood Hills
- 7640 Woodrow Wilson Dr
Nearby cities
Nearby neighborhoods
Nearby zip codes
Other Los Angeles Topics
