Skip main navigation
Sold
  • Price Unknown

    7641 Antebellum Ave, Baton Rouge, LA 70820

    3beds
    1,631sqft
    Single Family Residence, Residential
    Built in 2018
    4,791 Square Feet Lot
    $292,500 Zestimate®
    $--/sqft
    $3,032 Estimated rent

    Home value

    $292,500

    $278,000 - $307,000

    $3,032/mo

    Zestimate® history
    Loading
    Loading...

    Owner options

    List your home for rent

    $3,032/mo

    Rent Zestimate®

    Find your next renter with Zillow Rental Manager. Plus, with online applications, you can quickly screen prospective tenants – for free.

    Learn more

    $3,032/mo

    Rent Zestimate®

    Refinance and save

    $585/mo

    Est. payment

    Refinancing to a lower rate could help reduce your monthly payments and save thousands over the life of the loan.

    See today's rates

    $585/mo

    Est. payment

    Explore your selling options

    Work with a Zillow partner agent

    Leverage their expertise and Zillow's premium Showcase listings to get your home seen by more buyers.

    Get started

    List with your own agent

    Get your home in front of millions of buyers by listing it on Zillow.

    Learn how to do it

    Sell it yourself

    Take full control of how buyers see your home on Zillow by listing For Sale by Owner (FSBO).

    List your home

    What's special

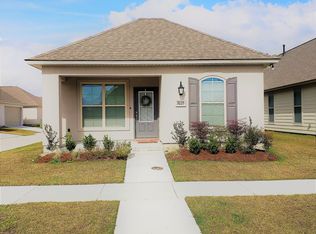
    Relaxing garden tubStainless steel appliancesGas rangeGranite countertopsPainted cabinetsFresh interior paintExceptionally large walk-in closet
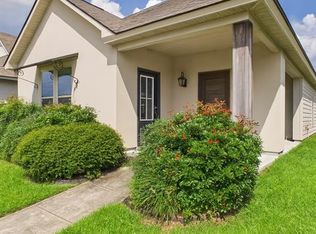
    Move-in ready! This 3-bedroom, 2-bath home offers 1,631 living square feet and features the popular Zulu floor plan, built in 2018 in the highly desirable Pelican Lakes community. Designed with an open-concept layout, the home features 9-foot ceilings, luxury vinyl flooring throughout the main living areas, fresh interior paint, and a finished rear-entry 2-car garage with convenient alley access. The kitchen has painted cabinets, granite countertops, a center island, stainless steel appliances, recessed lighting, a gas range, and abundant cabinet storage. A dining area provides the perfect space for entertaining, while the split floor plan offers added privacy for the primary suite. The spacious primary suite features an en-suite bath with a separate shower, relaxing garden tub, and an exceptionally large walk-in closet!!!. Two additional bedrooms and a full bath provide comfortable accommodations for family or guests. There is a private covered side patio overlooking a low-maintenance yard. Pelican Lakes offers exceptional community amenities, including a swimming pool, clubhouse, fitness center, and dog park. Conveniently located just minutes from LSU, the Bluebonnet and Essen medical corridor, the Mall of Louisiana, I-10, shopping, dining, restaurants, and entertainment, this home combines comfort, convenience, and a carefree lifestyle in one of Baton Rouge's most desirable communities.

    Zillow last checked:

    Listing updated:

    Listed by:

    Laura Buck Smith,

    The Market Real Estate Co,

    Caroline Knaps,

    The Market Real Estate Co

    Source: ROAM MLS,MLS#: 2026012551MLS Logo

    Facts & features

    Interior

    Bedrooms & bathrooms
    • Bedrooms: 3
    • Bathrooms: 2
    • Full bathrooms: 2
    Rooms
    • Room types: Bedroom, Breakfast Room, Kitchen, Living Room
    Primary bedroom
    • Features: En Suite Bath, Ceiling 9ft Plus, Ceiling Fan(s), Split
    • Level: BI-LEVEL
    • Area: 176.89
    • Width: 13.3
    Bedroom 1
    • Level: First
    • Area: 120
    • Dimensions: 10 x 12
    Bedroom 2
    • Level: First
    • Area: 152.5
    • Width: 12.5
    Primary bathroom
    • Features: Double Vanity, Walk-In Closet(s), Separate Shower, Soaking Tub
    Kitchen
    • Features: Granite Counters, Kitchen Island, Pantry
    • Level: First
    • Area: 111.1
    • Length: 10
    Living room
    • Level: First
    • Area: 263.49
    Heating
    • Central, Gas Heat
    Cooling
    • Central Air, Ceiling Fan(s)
    Appliances
    • Included: Gas Stove Con, Dishwasher, Disposal, Microwave, Range/Oven, Stainless Steel Appliance(s)
    • Laundry: Electric Dryer Hookup, Washer Hookup, Inside, Washer/Dryer Hookups
    Features
    • Ceiling 9'+, Crown Molding
    • Flooring: Carpet, Ceramic Tile, Laminate
    • Attic: Attic Access
    Interior area
    • Total structure area: 2,356
    • Total interior livable area: 1,631 sqft

    Property

    Parking
    • Total spaces: 2
    • Parking features: 2 Cars Park, Garage Faces Rear, Garage Door Opener, Garage
    • Has garage: Yes
    Features
    • Stories: 1
    • Patio & porch: Covered, Porch, Patio
    • Exterior features: Lighting
    • Fencing: None
    Lot
    • Size: 4,791 Square Feet
    • Dimensions: 40 x 120
    • Features: Rectangular Lot, Landscaped
    Details
    • Parcel number: 30825026
    • Special conditions: Standard

    Construction

    Type & style
    • Home type: SingleFamily
    • Architectural style: Cottage
    • Property subtype: Single Family Residence, Residential
    Materials
    • Brick Siding, Fiber Cement, Stucco Siding, Frame
    • Foundation: Slab
    • Roof: Shingle
    Condition
    • New construction: No
    • Year built: 2018

    Utilities & green energy

    • Gas: Entergy
    • Sewer: Public Sewer
    • Water: Public
    • Utilities for property: Cable Connected

    Community & HOA

    Community
    • Features: Clubhouse, Pool, Health Club, Sidewalks
    • Security: Smoke Detector(s)
    • Subdivision: Pelican Lakes
    HOA
    • Has HOA: Yes
    • Services included: Common Areas, Maint Subd Entry HOA, Management, Other Utilities, Pool HOA, Rec Facilities, See Remarks, Common Area Maintenance
    • HOA fee: $585 annually
    Location
    • Region: Baton Rouge

    Financial & listing details

    • Tax assessed value: $266,300
    • Annual tax amount: $2,381
    • Date on market: 7/9/2026
    • Listing terms: Cash,Conventional,FHA,VA Loan

    Price history

    DateEventPrice
    8/26/2026Sold--
    Source: ROAM MLS #2026012551 Report a problem
    8/2/2026Pending sale$299,900$184/sqft
    Source: ROAM MLS #2026012551 Report a problem
    7/27/2026Price change$299,900-2.3%$184/sqft
    Source: ROAM MLS #2026012551 Report a problem
    7/9/2026Listed for sale$307,000$188/sqft
    Source: ROAM MLS #2026012551 Report a problem
    5/3/2022Listing removed--
    Source: Zillow Rental Manager Report a problem
    4/30/2022Listed for rent$2,275$1/sqft
    Source: Zillow Rental Manager Report a problem
    4/27/2018Sold--
    Source: ROAM MLS #2018007993 Report a problem

    Public tax history

    YearProperty taxesTax assessment
    2025$2,381 -0.4%$26,630
    2024$2,391 +35.9%$26,630 +26%
    2023$1,760 +3%$21,130
    2022$1,709 +1.8%$21,130
    2021$1,679 +0.9%$21,130
    2020$1,664 -36.2%$21,130
    2019$2,607 +1403.2%$21,130 +1308.7%
    2018$173 $1,500
    2017$173 $1,500
    Find assessor info on the county website

    Neighborhood: South Burbank

    Nearby schools

    GreatSchools rating
    Schools provided by the listing agent
    • District: East Baton Rouge

    Source: ROAM MLS. This data may not be complete. We recommend contacting the local school district to confirm school assignments for this home.

    Get a cash offer in 3 minutes
    Find out how much your home could sell for in as little as 3 minutes with a no-obligation cash offer.
    Estimated market value
    $292,500
    Get a cash offer in 3 minutes
    Find out how much your home could sell for in as little as 3 minutes with a no-obligation cash offer.
    Estimated market value
    $292,500