7641 Camden Harbour Dr, Bradenton, FL 34212
Home value
$745,500
$701,000 - $790,000
$4,745/mo
Owner options
$4,745/mo
Rent Zestimate®
Find your next renter with Zillow Rental Manager. Plus, with online applications, you can quickly screen prospective tenants – for free.
$4,745/mo
Rent Zestimate®
$4,708/mo
Est. payment
Refinancing to a lower rate could help reduce your monthly payments and save thousands over the life of the loan.
$4,708/mo
Est. payment
Explore your selling options
Work with a Zillow partner agent
Leverage their expertise and Zillow's premium Showcase listings to get your home seen by more buyers.
Get startedList with your own agent
Get your home in front of millions of buyers by listing it on Zillow.
Learn how to do itSell it yourself
Take full control of how buyers see your home on Zillow by listing For Sale by Owner (FSBO).
List your homeWhat's special
Zillow last checked:
Listing updated:
Christopher Walczak 239-284-6078,
Coldwell Banker Realty
Christopher Walczak, 251501812
Coldwell Banker Realty
Facts & features
Interior
Bedrooms & bathrooms
- Bedrooms: 4
- Bathrooms: 3
- Full bathrooms: 3
Rooms
- Room types: Bathroom, Den, Family Room, Guest Quarters, Great Room, Office, Screened Porch
Heating
- Central, Electric
Cooling
- Central Air, Ceiling Fan(s), Electric, Humidity Control
Appliances
- Included: Double Oven, Dryer, Dishwasher, Electric Cooktop, Freezer, Disposal, Ice Maker, Microwave, Refrigerator, RefrigeratorWithIce Maker, Self Cleaning Oven, Water Purifier, Washer, Water Softener
- Laundry: Washer Hookup, Dryer Hookup, Inside
Features
- Breakfast Bar, Built-in Features, Bedroom on Main Level, Bathtub, Closet Cabinetry, Cathedral Ceiling(s), Coffered Ceiling(s), Separate/Formal Dining Room, Dual Sinks, Eat-in Kitchen, Family/Dining Room, French Door(s)/Atrium Door(s), Living/Dining Room, Main Level Primary, Pantry, Sitting Area in Primary, Separate Shower, Cable TV, Walk-In Pantry, Bar, Walk-In Closet(s), Bathroom, Den, Family Room, Guest Quarters, Great Room, Office, Screened Porch
- Flooring: Laminate, Tile
- Doors: French Doors
- Windows: Single Hung, Shutters
Interior area
- Total structure area: 4,096
- Total interior livable area: 3,030 sqft
Property
Parking
- Total spaces: 3
- Parking features: Attached, Driveway, Garage, Paved, Garage Door Opener
- Attached garage spaces: 3
- Has uncovered spaces: Yes
Features
- Stories: 1
- Patio & porch: Lanai, Open, Porch, Screened
- Exterior features: Sprinkler/Irrigation, Shutters Manual
- Has private pool: Yes
- Pool features: Concrete, Gas Heat, Heated, In Ground, Community
- Has spa: Yes
- Spa features: Gas Heat, In Ground
- Has view: Yes
- View description: Golf Course
- Waterfront features: None
Lot
- Size: 0.25 Acres
- Dimensions: 92 x 130 x 78 x 130
- Features: On Golf Course, Sprinklers Automatic
Details
- Parcel number: 1102024709
- Lease amount: $0
- Other equipment: Reverse Osmosis System
Construction
Type & style
- Home type: SingleFamily
- Architectural style: Other,Ranch,One Story
- Property subtype: Single Family Residence
Materials
- Block, Concrete, Stucco
- Roof: Tile
Condition
- Resale
- Year built: 2004
Utilities & green energy
- Sewer: Public Sewer
- Water: Public
- Utilities for property: Cable Available, High Speed Internet Available, Underground Utilities
Community & HOA
Community
- Features: Golf, Gated, Shopping
- Security: Security Gate, Secured Garage/Parking, Gated Community, Key Card Entry, Phone Entry, Security System, Smoke Detector(s)
- Condo and coop fee: $0
- Membership fee: $0
- Subdivision: HERITAGE
HOA
- Has HOA: Yes
- Amenities included: Basketball Court, Bocce Court, Bike Storage, Clubhouse, Sport Court, Dog Park, Fitness Center, Golf Course, Guest Suites, Hobby Room, Library, Barbecue, Picnic Area, Pier, Playground, Pickleball, Park, Private Membership, Pool, Putting Green(s), Restaurant
- Services included: Association Management, Recreation Facilities, Reserve Fund, Road Maintenance, Street Lights, Security, Trash
- HOA fee: $84 quarterly
- HOA phone: 281-870-0585
Location
- Region: Bradenton
Financial & listing details
- Price per square foot: $231/sqft
- Tax assessed value: $584,471
- Annual tax amount: $9,859
- Date on market: 5/20/2024
- Cumulative days on market: 158 days
- Listing terms: Contract
- Ownership: Single Family
- Road surface type: Paved
Price history
| Date | Event | Price |
|---|---|---|
| 10/24/2024 | Sold | $700,000-6.7%$231/sqft |
Source: | ||
| 9/9/2024 | Pending sale | $750,000$248/sqft |
Source: | ||
| 7/22/2024 | Price change | $750,000-5.6%$248/sqft |
Source: | ||
| 6/12/2024 | Price change | $794,900-3.6%$262/sqft |
Source: | ||
| 6/6/2024 | Price change | $824,900-2.9%$272/sqft |
Source: | ||
| 5/20/2024 | Listed for sale | $849,900+89.3%$280/sqft |
Source: | ||
| 5/27/2011 | Listing removed | $449,000$148/sqft |
Source: Visual Tour #M5813572 Report a problem | ||
| 12/8/2010 | Listed for sale | $449,000+9.5%$148/sqft |
Source: Visual Tour #M5813572 Report a problem | ||
| 10/26/2010 | Sold | $410,000-8.7%$135/sqft |
Source: Public Record Report a problem | ||
| 5/29/2010 | Listed for sale | $449,000+11.5%$148/sqft |
Source: Visual Tour #M5813572 Report a problem | ||
| 6/8/2004 | Sold | $402,600$133/sqft |
Source: Public Record Report a problem | ||
Public tax history
| Year | Property taxes | Tax assessment |
|---|---|---|
| 2025 | $9,104 +66.7% | $584,471 +76.7% |
| 2024 | $5,461 +1% | $330,727 +3% |
| 2023 | $5,404 +0.7% | $321,094 +3% |
| 2022 | $5,365 -0.2% | $311,742 +3% |
| 2021 | $5,375 +0.6% | $302,662 +1.4% |
| 2020 | $5,344 -0.1% | $298,483 +2.3% |
| 2019 | $5,351 | $291,772 +1.9% |
| 2018 | $5,351 +0.5% | $286,332 +2.1% |
| 2017 | $5,322 +5.5% | $280,443 +2.1% |
| 2016 | $5,047 | $274,675 +0.7% |
| 2015 | $5,047 | $272,766 +0.8% |
| 2014 | $5,047 +0.1% | $270,601 +1.5% |
| 2013 | $5,040 +503930% | $266,602 +1.7% |
| 2012 | $1 | $262,146 -5.8% |
| 2011 | $1 | $278,309 -7.8% |
| 2010 | -- | $301,836 -16% |
| 2009 | $6,372 +2.6% | $359,422 -11.1% |
| 2008 | $6,209 +4.7% | $404,336 +3% |
| 2007 | $5,933 -4.7% | $392,559 +2.5% |
| 2006 | $6,223 +9% | $382,984 +11.5% |
| 2005 | $5,710 +568.4% | $343,586 +631% |
| 2004 | $854 +1612.7% | $47,000 +1566.7% |
| 2003 | $50 | $2,820 |
Neighborhood: Heritage Harbour
Nearby homes
- $509,5003 bd3 ba2.4k sqft7637 Camden Harbour Dr, Bradenton, FL 34212Off Market
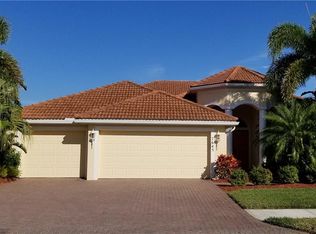
- $626,7003 bd3 ba2.4k sqft7645 Camden Harbour Dr, Bradenton, FL 34212Off Market

- $719,1004 bd3 ba3k sqft7633 Camden Harbour Dr, Bradenton, FL 34212Off Market
- $673,1004 bd3 ba2.8k sqft7636 Camden Harbour Dr, Bradenton, FL 34212Off Market

- $648,1005 bd4 ba3.4k sqft7649 Camden Harbour Dr, Bradenton, FL 34212Off Market
- $680,8004 bd3 ba3k sqft7640 Camden Harbour Dr, Bradenton, FL 34212Off Market
- $676,3004 bd3 ba2.9k sqft7632 Camden Harbour Dr, Bradenton, FL 34212Off Market
- $738,9005 bd4 ba3.9k sqft7644 Camden Harbour Dr, Bradenton, FL 34212Off Market
Nearby schools
GreatSchools rating
- 7/10Freedom Elementary SchoolGrades: PK-5Distance: 1.4 mi
- 8/10Carlos E. Haile Middle SchoolGrades: 6-8Distance: 1.5 mi
- 5/10Parrish Community High SchoolGrades: 9-12Distance: 5.8 mi
Schools provided by the listing agent
- Elementary: Freedom Elementary
- Middle: Halie Middle School
- High: Parrish Community
Source: Florida Gulf Coast MLS. This data may not be complete. We recommend contacting the local school district to confirm school assignments for this home.
Get a cash offer in 3 minutes
- Florida
- Manatee County
- Bradenton
- 34212
- Heritage Harbour
- 7641 Camden Harbour Dr
