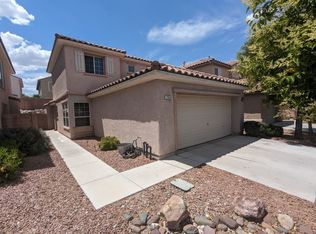
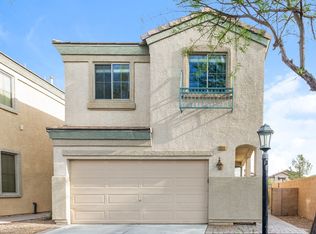
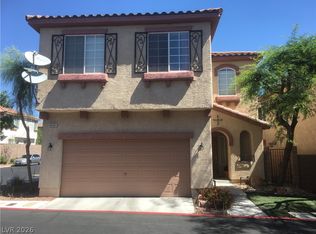
Welcome home to this spacious residence featuring an open-concept floor plan designed for comfortable everyday living. Enjoy desirable features throughout, including wood flooring, soaring ceilings, ceiling fans, and abundant natural light.
The thoughtfully designed kitchen offers a large center island, pantry, and a charming breakfast nook, making it the perfect space for cooking, dining, and entertaining. The spacious primary suite includes a walk-in closet, while the en-suite bathroom features dual sinks, a relaxing soaking tub, and a separate shower.
Step outside to a generously sized backyard with plenty of room to relax or entertain. Residents also enjoy access to a community park with a playground, providing additional outdoor recreation just moments from home.
This inviting home offers the perfect blend of comfort, space, and convenience. Don't miss your opportunity to make it yoursapply online today!
Additional Lease Information
To help make move-in planning easier, the following fees and deposits may apply:
One-Time Fees
Lease Administration Fee: $195
Professional Cleaning Fee: $500
Resident Benefit Package (1 year): $516 (optional payment plan available)
Pet Administration Fee: $195 per pet, if applicable
Refundable Deposits
Security & Key Deposit: $2,095
Pet Deposit: $500 per pet, if applicable
Pet-related charges apply only to approved pets.
*= subject to change
House for rent
$1,995/moFees may apply
7641 Concord Heights St, Las Vegas, NV 89149
3beds
1,544sqft
Price may not include required fees and charges. Learn more|
Single family residence
Available now
Cats, dogs OK
In unit laundry
What's special
Dual sinksAbundant natural lightSpacious primary suiteSoaring ceilingsCharming breakfast nookEn-suite bathroomLarge center island
- 35 days |
- -- |
- -- |
Zillow last checked:
Listing updated:
Travel times

Let’s turn your rent into credit progress
Build credit history with every on-time payment and get credit for the payment you’re already making.
Facts & features
Interior
Bedrooms & bathrooms
- Bedrooms: 3
- Bathrooms: 3
- Full bathrooms: 2
- 1/2 bathrooms: 1
Appliances
- Included: Dishwasher, Garbage Disposal, Microwave Oven, Refrigerator, dryer, washer
- Laundry: In Unit
Features
- Walk In Closet
Interior area
- Total interior livable area: 1,544 sqft
Property
Parking
- Details: Contact manager
Features
- Exterior features: CC&Rs, Community - Playground/Park, Gated Community, Oven/Stove, Sewer, trash
Details
- Parcel number: 12518617054
Construction
Type & style
- Home type: SingleFamily
- Property subtype: Single Family Residence
Community & HOA
Community
- Features: Gated
- Security: Gated Community
HOA
- Amenities included: Gated
Location
- Region: Las Vegas
Financial & listing details
- Lease term: Contact For Details
Nearby apartments for rent


Price history
| Date | Event | Price |
|---|---|---|
| 8/5/2026 | Listed for rent | $1,995+82.2%$1/sqft |
Source: Zillow Rentals Report a problem | ||
| 12/23/2014 | Listing removed | $1,095$1/sqft |
Source: Vegas International Properties #1502384 Report a problem | ||
| 12/17/2014 | Listed for rent | $1,095$1/sqft |
Source: VIP Realty Group Report a problem | ||
| 10/15/2012 | Sold | $125,000+8.7%$81/sqft |
Source:  LVR #1287506 Report a problem LVR #1287506 Report a problem | ||
| 10/4/2012 | Pending sale | $115,000$74/sqft |
Source: Exit Realty Imoti #1287506 Report a problem | ||
| 9/26/2012 | Listed for sale | $115,000+7.5%$74/sqft |
Source: Exit Realty Imoti #1287506 Report a problem | ||
| 8/17/2011 | Sold | $107,000-2.6%$69/sqft |
Source: Public Record Report a problem | ||
| 7/2/2011 | Listed for sale | $109,900-63.6%$71/sqft |
Source: Gavish Real Estate #1150681 Report a problem | ||
| 5/26/2011 | Sold | $302,260+148%$196/sqft |
Source: Public Record Report a problem | ||
| 5/26/2011 | Listed for sale | $121,900-60%$79/sqft |
Source: Gavish Real Estate #1150681 Report a problem | ||
| 7/6/2005 | Sold | $304,990$198/sqft |
Source: Public Record Report a problem | ||
Neighborhood: Centennial Hills
Nearby schools
GreatSchools rating
- 6/10Sandra L Thompson Elementary SchoolGrades: PK-5Distance: 0.5 mi
- 6/10Edmundo Eddie Escobedo Sr Middle SchoolGrades: 6-8Distance: 1.3 mi
- 6/10Arbor View High SchoolGrades: 9-12Distance: 2.3 mi