A total transformation delivering style and function! From the moment you arrive, the curb appeal makes a lasting impression. Ficus trees frame the property, offering both privacy and a lush welcoming presence, while the sleek, modern front door sets a confident tone for what's inside.
The open-concept design unfolds seamlessly, drawing your eye straight through to serene backyard views that instantly connect indoor and outdoor living. The kitchen has been completely transformed with a cohesive blend of new appliances, custom cabinetry, striking countertops, and backsplash.
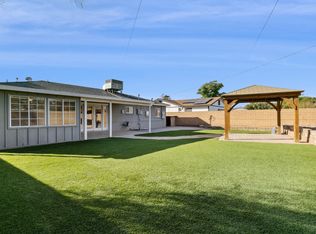
The living spaces expand into a generous family room, which flows naturally to the backyard, an inviting retreat featuring newly installed pavers, refreshed landscaping, turf, and mature shade trees, all enveloped by the continuation of the privacy Ficus. Whether relaxing beneath the covered patio or hosting gatherings, the outdoor setting offers both comfort and versatility.
Throughout the home, youll find beautifully updated bathrooms with modern tilework, new vanities, and curated finishes. Wide-plank engineered hardwood flooring runs throughout, complemented by updated lighting that adds warmth and sophistication at every turn.
Ideally positioned to enjoy the best of Scottsdale, the home is just a short walk to the scenic 15-mile Scottsdale Greenbelt and Continental Golf Club, while moments from the vibrant energy of Old Town. Nearby, you'll find the Scottsdale Civic Center, Performing Arts Center, and the upscale shopping and dining of Scottsdale Fashion Square.
Sold for $760,000
Zillow last checked:
Listing updated:
Bought with:
Charles DeLong, SA656892000
HomeSmart
Janice K Delong, SA519175000
HomeSmart
Source: ARMLS,MLS#: 7021365
Price history
| Date | Event | Price |
|---|---|---|
| 8/7/2026 | Sold | $760,000-1.9%$493/sqft |
Source:  ARMLS #7021365 Report a problem ARMLS #7021365 Report a problem | ||
| 7/13/2026 | Pending sale | $775,000$503/sqft |
Source: ARMLS #7021365 Report a problem | ||
| 6/22/2026 | Price change | $775,000-2.5%$503/sqft |
Source: ARMLS #7021365 Report a problem | ||
| 5/11/2026 | Price change | $795,000-4.8%$516/sqft |
Source: ARMLS #7021365 Report a problem | ||
| 4/30/2026 | Listed for sale | $835,000+59%$542/sqft |
Source: ARMLS #7021365 Report a problem | ||
| 12/10/2025 | Sold | $525,000-6.2%$341/sqft |
Source: ARMLS #6895319 Report a problem | ||
| 11/7/2025 | Price change | $559,900-0.9%$363/sqft |
Source: ARMLS #6895319 Report a problem | ||
| 10/18/2025 | Price change | $565,000-1.7%$367/sqft |
Source: ARMLS #6895319 Report a problem | ||
| 9/12/2025 | Price change | $575,000-2.4%$373/sqft |
Source: ARMLS #6895319 Report a problem | ||
| 8/29/2025 | Price change | $589,000-1.8%$382/sqft |
Source: ARMLS #6895319 Report a problem | ||
| 7/21/2025 | Listed for sale | $600,000+164.3%$389/sqft |
Source: ARMLS #6895319 Report a problem | ||
| 12/30/2008 | Sold | $227,000$147/sqft |
Source: Public Record Report a problem | ||
Nearby homes


Get pre-qualified for a loan
At Zillow Home Loans, we can pre-qualify you in as little as 5 minutes with no impact to your credit score.An equal housing lender. NMLS #10287.
