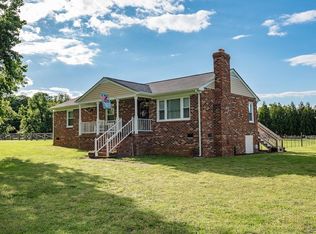
3 Bedroom Rancher located on 3.87 open acres in Elko! The home features a Large Great Room with stone fireplace and new carpet! The Kitchen is open to the Great Room and has plenty of cabinets and counter space for making those Holiday dinners! The Dining Area is adjacent to the Kitchen and has access to the rear deck! The Primary Suite has wood floors, jetted tub and access to the out side! The other 2 Bedrooms have new carpet in them and both have 2 closets each which offers plenty of space! The Utility Room has a door that leads to the Deck and comes equipped with a washer & dryer! The 2 car detached garage has electricity with roll up doors. Paved circle driveway! Private lot and convenient to I-64 & 295, downtown Richmond is 20 minutes away and Williamsburg is 35 minutes away. Come getcha some Country air!!
Pending
Price cut: $10K (6/22)
$389,950
7641 Elko Rd, Sandston, VA 23150
3beds
1,830sqft
:
Get pre-qualified$2,405/mo
Single Family Residence
Built in 1983
3.87 Acres Lot
$383,700 Zestimate®
$213/sqft
$-- HOA
What's special
Private lotPaved circle drivewayNew carpet
- 120 days |
- 275 |
- 4 |
Zillow last checked:
Listing updated:
Listed by:
Michael Kelly (804)357-9906,
Long & Foster REALTORS 804-328-5500
Source: CVRMLS,MLS#: 2609699
Originating MLS: Central Virginia Regional MLS
Facts & features
Interior
Bedrooms & bathrooms
- Bedrooms: 3
- Bathrooms: 2
- Full bathrooms: 2
Primary bedroom
- Level: First
- Dimensions: 0 x 0
Bedroom 2
- Level: First
- Dimensions: 0 x 0
Bedroom 3
- Level: First
- Dimensions: 0 x 0
Family room
- Level: First
- Dimensions: 0 x 0
Other
- Description: Tub & Shower
- Level: First
Kitchen
- Level: First
- Dimensions: 0 x 0
Laundry
- Level: First
- Dimensions: 0 x 0
Heating
- Electric, Heat Pump
Cooling
- Central Air
Appliances
- Included: Electric Water Heater
Features
- Main Level Primary
- Flooring: Carpet, Wood
- Basement: Crawl Space
- Attic: Access Only
- Number of fireplaces: 1
- Fireplace features: Stone
Interior area
- Total interior livable area: 1,830 sqft
- Finished area above ground: 1,830
- Finished area below ground: 0
Property
Parking
- Total spaces: 2
- Parking features: Circular Driveway, Driveway, Detached, Garage, Oversized, Paved
- Garage spaces: 2
- Has uncovered spaces: Yes
Features
- Levels: One
- Stories: 1
- Patio & porch: Front Porch, Deck, Porch
- Exterior features: Deck, Porch, Paved Driveway
- Pool features: None
Lot
- Size: 3.87 Acres
Details
- Parcel number: 8576912628
- Zoning description: A1
- Special conditions: Estate
Construction
Type & style
- Home type: SingleFamily
- Architectural style: Ranch
- Property subtype: Single Family Residence
Materials
- Drywall, Frame, Vinyl Siding
Condition
- Resale
- New construction: No
- Year built: 1983
Utilities & green energy
- Sewer: Septic Tank
- Water: Well
Community & HOA
Community
- Subdivision: Whippoorwill Farms
Location
- Region: Sandston
Financial & listing details
- Price per square foot: $213/sqft
- Tax assessed value: $327,600
- Annual tax amount: $2,719
- Date on market: 4/14/2026
- Ownership: Estate
Estimated market value
Zestimate®
$383,700
Estimated sales range
$365,000 - $403,000
Rent Zestimate®
$2,430/mo
Price history
| Date | Event | Price |
|---|---|---|
| 7/17/2026 | Pending sale | $389,950$213/sqft |
Source: | ||
| 6/22/2026 | Price change | $389,950-2.5%$213/sqft |
Source: | ||
| 5/13/2026 | Price change | $399,950-4.8%$219/sqft |
Source: | ||
| 4/15/2026 | Listed for sale | $419,950+459.9%$229/sqft |
Source: | ||
| 3/1/1985 | Sold | $75,000$41/sqft |
Source: Agent Provided Report a problem | ||
Public tax history
| Year | Property taxes | Tax assessment |
|---|---|---|
| 2025 | $2,719 +4.4% | $327,600 +6.9% |
| 2024 | $2,605 +4.1% | $306,500 +4.1% |
| 2023 | $2,502 +9.7% | $294,400 +9.7% |
| 2022 | $2,281 +4.4% | $268,400 +6.9% |
| 2021 | $2,185 +9.8% | $251,100 +5.1% |
| 2020 | $1,989 +3.1% | $239,000 +4.5% |
| 2019 | $1,929 | $228,600 +3.1% |
| 2018 | -- | $221,700 +3.2% |
| 2017 | -- | $214,800 +2.5% |
| 2016 | -- | $209,600 |
| 2015 | $324 | $209,600 |
| 2014 | $324 | $209,600 |
| 2013 | -- | $209,600 -2.3% |
| 2012 | -- | $214,600 -11.2% |
| 2011 | -- | $241,600 |
| 2010 | -- | $241,600 -3.6% |
| 2009 | -- | $250,500 |
| 2008 | -- | -- |
| 2006 | -- | -- |
| 2005 | -- | -- |
| 2004 | -- | -- |
| 2003 | -- | -- |
| 2002 | -- | -- |
| 2001 | -- | $168,200 +27.1% |
| 2000 | -- | $132,300 |
Find assessor info on the county website
Monthly payment
Est. payment
Payment breakdown
Explore the cost of this home by adjusting the details. Changes won't be saved.Climate risks
Neighborhood: 23150
Nearby schools
GreatSchools rating
- 4/10Ward Elementary SchoolGrades: PK-5Distance: 6.4 mi
- 2/10Elko Middle SchoolGrades: 6-8Distance: 3.7 mi
- 2/10Varina High SchoolGrades: 9-12Distance: 9.3 mi
Schools provided by the listing agent
- Elementary: Ward
- Middle: Elko
- High: Varina
Source: CVRMLS. This data may not be complete. We recommend contacting the local school district to confirm school assignments for this home.
- $377,6003 bd2 ba1.8k sqft7671 Elko Rd, Sandston, VA 23150Off Market
Save - $452,0003 bd2 ba1.9k sqft7621 Elko Rd, Sandston, VA 23150Off Market
Save - $386,5003 bd2 ba1.3k sqft6740 Charles City Rd, Henrico, VA 23231Off Market
Save 
- $134,00016.18 acres7640 Elko Rd, Henrico, VA 23231Off Market
Save - $530,9002 bd3 ba2.4k sqft6790 Charles City Rd, Henrico, VA 23231Off Market
Save - $489,9003 bd3 ba2.9k sqft6700 Charles City Rd, Henrico, VA 23231Off Market
Save - $312,2003 bd1 ba1.3k sqft7680 Elko Rd, Sandston, VA 23150Off Market
Save - $490,0003 bd3 ba2.8k sqft7601 Elko Rd, Sandston, VA 23150Sold
Save
A local agent can set up tours, give advice and negotiate with sellers.


