Located inside the private luxury community of Shinleaf Estates in North Raleigh, this stately stone residence sits on a 1.37-acre site backing to the protected wooded buffers surrounding Falls Lake. Timeless curb appeal pairs with exceptional privacy, while the thoughtfully designed floorplan includes a main level Primary Suite w/12-ft tray ceiling PLUS main level Guest Suite. Informal Dining Room with its 14-ft ceiling is positioned at the back of the home to maximize views. The gourmet Kitchen features premium appliances & large island, opening to the Family Room with sliding doors leading to phantom Screen Porch with beam ceiling, skylights, & FP. Upstairs offers two ensuite BRs, large Rec Room & Office. Versatile unfinished Flex Space with 580+ sq.ft. & full bath rough-in for future expansion. Additional highlights include Scullery, spacious mudroom and 3-car garage. This home reflects refined architectural detailing in a serene setting just minutes from all the conveniences North Raleigh has to offer including premiere shopping & dining.
Sold for $2,512,533
$2,512,533
7641 Falls Creek Ln, Raleigh, NC 27614
4beds
5,113sqft
Single Family Residence
Built in 2025
1.37 Acres Lot
$415,900 Zestimate®
$491/sqft
$5,708 Estimated rent
Home value
$415,900
$391,000 - $441,000
$5,708/mo
Zestimate® history
Owner options
List your home for rent
$5,708/mo
Rent Zestimate®
Find your next renter with Zillow Rental Manager. Plus, with online applications, you can quickly screen prospective tenants – for free.
$5,708/mo
Rent Zestimate®
Refinance and save
$17,179/mo
Est. payment
Refinancing to a lower rate could help reduce your monthly payments and save thousands over the life of the loan.
$17,179/mo
Est. payment
Explore your selling options
Work with a Zillow partner agent
Leverage their expertise and Zillow's premium Showcase listings to get your home seen by more buyers.
Get startedList with your own agent
Get your home in front of millions of buyers by listing it on Zillow.
Learn how to do itSell it yourself
Take full control of how buyers see your home on Zillow by listing For Sale by Owner (FSBO).
List your homeWhat's special
Large rec roomGourmet kitchenBeam ceilingTimeless curb appealExceptional privacyVersatile unfinished flex spaceMain level primary suite
Zillow last checked:
Listing updated:
Listed by:
John Young 919-271-8820,
Coldwell Banker HPW,
Leslie Young 919-280-5401,
Coldwell Banker HPW
Bought with:
Mary Jo Coppola, 268365
Allen Tate/Pittsboro
Source: Doorify MLS,MLS#: 10087605
Facts & features
Interior
Bedrooms & bathrooms
- Bedrooms: 4
- Bathrooms: 6
- Full bathrooms: 4
- 1/2 bathrooms: 2
- Main level bathrooms: 2
Primary bedroom
- Level: Main
- Area: 327.12 Square Feet
- Dimensions: 18.8 x 17.4
Bedroom 2
- Level: Main
- Area: 210.24 Square Feet
- Dimensions: 14.6 x 14.4
Bedroom 3
- Level: Second
- Area: 210.24 Square Feet
- Dimensions: 14.6 x 14.4
Bedroom 4
- Level: Second
- Area: 203 Square Feet
- Dimensions: 14.5 x 14
Dining room
- Level: Main
- Area: 229.68 Square Feet
- Dimensions: 17.4 x 13.2
Other
- Level: Main
- Area: 312.34 Square Feet
- Dimensions: 19.4 x 16.1
Family room
- Level: Main
- Area: 495 Square Feet
- Dimensions: 22.5 x 22
Kitchen
- Level: Main
- Area: 340.5 Square Feet
- Dimensions: 22.7 x 15
Laundry
- Level: Main
- Area: 146.9 Square Feet
- Dimensions: 13 x 11.3
Loft
- Level: Second
- Area: 135.6 Square Feet
- Dimensions: 12 x 11.3
Other
- Description: Scullery Prep Kitchen
- Level: Main
- Area: 67.2 Square Feet
- Dimensions: 12 x 5.6
Other
- Description: Phantom Screen Porch
- Level: Main
- Area: 494 Square Feet
- Dimensions: 26 x 19
Other
- Description: Front Porch
- Level: Main
- Area: 104 Square Feet
- Dimensions: 16 x 6.5
Other
- Description: 2-Car Garage
- Level: Main
- Area: 523.6 Square Feet
- Dimensions: 23.8 x 22
Other
- Description: 1-Car Garage
- Level: Main
- Area: 296.96 Square Feet
- Dimensions: 23.2 x 12.8
Recreation room
- Level: Second
- Area: 556.92 Square Feet
- Dimensions: 23.8 x 23.4
Heating
- Central, Forced Air, Natural Gas
Cooling
- Central Air, Ceiling Fan(s)
Appliances
- Included: Built-In Refrigerator, Convection Oven, Dishwasher, Gas Range, Microwave, Refrigerator, Range Hood, Stainless Steel Appliance(s), Tankless Water Heater
- Laundry: Laundry Room, Main Level, Sink
Features
- Built-in Features, Crown Molding, Double Vanity, Entrance Foyer, Eat-in Kitchen, Granite Counters, Kitchen Island, Open Floorplan, Pantry, Primary Downstairs, Recessed Lighting, Smart Thermostat, Storage, Wet Bar, Walk-In Closet(s), Separate Shower, Walk-In Shower, Quartz Counters, Smooth Ceilings
- Flooring: Hardwood, Tile
- Doors: Sliding Doors
- Windows: Insulated Windows
- Basement: Crawl Space
- Number of fireplaces: 2
- Fireplace features: Family Room, Outside
Interior area
- Total structure area: 5,113
- Total interior livable area: 5,113 sqft
- Finished area above ground: 5,113
- Finished area below ground: 0
Property
Parking
- Total spaces: 3
- Parking features: Attached, Driveway, Garage, Garage Door Opener, Inside Entrance
- Garage spaces: 3
- Has uncovered spaces: Yes
Features
- Levels: Two
- Stories: 2
- Patio & porch: Covered, Front Porch, Screened
- Exterior features: Private Yard, Rain Gutters
Lot
- Size: 1.37 Acres
- Dimensions: 295 x 325 x 432 x 75
- Features: Back Yard, Irregular Lot, Landscaped, Partially Cleared
Details
- Parcel number: 1801253361
- Zoning: R-80W
- Special conditions: Standard
Construction
Type & style
- Home type: SingleFamily
- Architectural style: Transitional
- Property subtype: Single Family Residence
Materials
- Fiber Cement, Lap Siding, Stone Veneer, Engineered Wood
- Foundation: Block
- Roof: Architectural Shingle
Condition
- New Construction
- New construction: Yes
- Year built: 2025
- Major remodel year: 2025
Details
- Builder name: Paragon Custom homes
Utilities & green energy
- Sewer: Septic Tank
- Water: Community Water
Green energy
- Energy efficient items: Insulation
Community & HOA
Community
- Features: Street Lights
- Subdivision: Shinleaf Estates
HOA
- Has HOA: Yes
- Amenities included: Maintenance Grounds, Pond Year Round
- Services included: Insurance, Maintenance Grounds, Road Maintenance, Storm Water Maintenance
- HOA fee: $2,100 annually
- HOA name: Shinleaf Estates HOA by Charleston Management Co
Location
- Region: Raleigh
Financial & listing details
- Price per square foot: $491/sqft
- Tax assessed value: $250,000
- Annual tax amount: $1,552
- Date on market: 4/7/2025
- Listing agreement: Exclusive Agency
- Listing terms: Cash
- Road surface type: Asphalt, Paved
Price history
| Date | Event | Price |
|---|---|---|
| 4/23/2025 | Sold | $2,512,533$491/sqft |
Source:  Doorify MLS #10087605 Report a problem Doorify MLS #10087605 Report a problem | ||
| 4/7/2025 | Pending sale | $2,512,533$491/sqft |
Source: Doorify MLS #10087605 Report a problem | ||
| 4/7/2025 | Listed for sale | $2,512,533$491/sqft |
Source: Doorify MLS #10087605 Report a problem | ||
Public tax history
| Year | Property taxes | Tax assessment |
|---|---|---|
| 2025 | $1,599 +3% | $250,000 |
| 2024 | $1,553 | $250,000 |
Find assessor info on the county website
Neighborhood: 27614
Nearby homes
- $485,45013.44 acres3920 Durham Rd, Raleigh, NC 27614Off Market
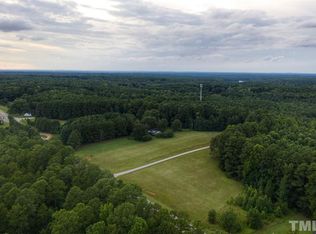
- $2,379,2703 bd4 ba4.4k sqft7636 Falls Creek Ln, Raleigh, NC 27614Sold

- $2,702,1524 bd6 ba5k sqft7652 Falls Creek Ln, Raleigh, NC 27614Sold
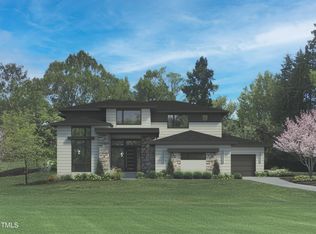
- $450,0001.53 acres7633 Falls Creek Ln, Raleigh, NC 27614Sold
- $2,605,1134 bd7 ba5.3k sqft7612 Falls Creek Ln, Raleigh, NC 27614Sold
- $1,076,600-- bd3 ba3.9k sqft420 Shinleaf Pond Trl, Raleigh, NC 27614Off Market
- $2,487,5004 bd6 ba5k sqft7608 Falls Creek Ln, Raleigh, NC 27614Sold
- $275,0001.86 acres7629 Falls Creek Ln, Raleigh, NC 27614Off Market
Nearby schools
GreatSchools rating
- 9/10Pleasant Union ElementaryGrades: PK-5Distance: 2.9 mi
- 8/10Wakefield MiddleGrades: 6-8Distance: 5.6 mi
- 8/10Wakefield HighGrades: 9-12Distance: 5.5 mi
Schools provided by the listing agent
- Elementary: Wake - Pleasant Union Elementary
- Middle: Wake - Wakefield Middle
- High: Wake - Wakefield High
Source: Doorify MLS. This data may not be complete. We recommend contacting the local school district to confirm school assignments for this home.
Get a cash offer in 3 minutes
Find out how much your home could sell for in as little as 3 minutes with a no-obligation cash offer.
Estimated market value
$415,900
Get a cash offer in 3 minutes
Find out how much your home could sell for in as little as 3 minutes with a no-obligation cash offer.
Estimated market value
$415,900
- North Carolina
- Wake County
- Raleigh
- 27614
- 7641 Falls Creek Ln
