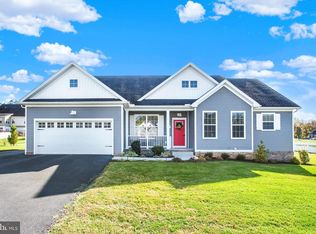
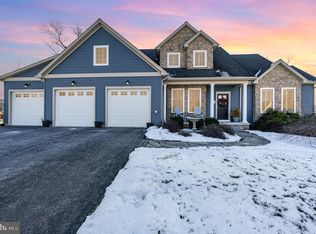
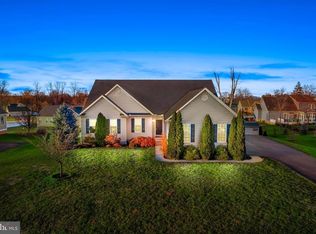
Looking for that move-in ready ranch home? Here it is! This former model home is located within walking distance of the Hanover Country Club. The open floor plan offers a beautiful great room with gas log fireplace, coffered ceilings and opens to a gorgeous kitchen any chef or entertainer in the family would love! Huge center island, stainless steel appliances, granite counters, tile backsplash, 42 inch cabinets and a separate dining area. Off the great room is a sliding glass door which opens to a gorgeous 18 x 16 stamped concrete patio and PVC fenced rear yard with detached shed. Convenient first floor laundry room sits just off the kitchen and oversized two car garage. The primary bedroom is a must see with cathedral ceiling, walk-in closet in the bathroom, will make it feel like you're at a spa with the tile floors, double vanity, soaking tub, walk-in tile, shower, and water closet. Additionally, the first floor has a separate office with two sliding barn doors, two additional bedrooms, and a full bath. The basement has tons of space for storage and already has a scape well window if you'd like to add additional living space. If you're looking for one floor living with a great floor plan, this one won't disappoint!
This property is not currently displayed as for sale or rent on Zillow. This may be different from what's on other websites or public sources.