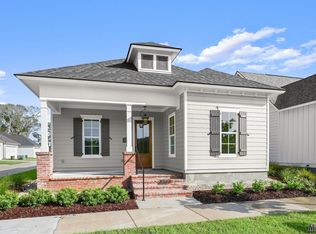
Welcome to Materra, a vibrant community offering the perfect blend of convenience and lifestyle, with this beautifully crafted home built by AP Dodson. Situated near both Airline Hwy and I-10, and just outside of Women’s Hospital, this prime location provides easy access to restaurants, shopping, and entertainment. Residents will enjoy top-tier education with the BASIS Baton Rouge Materra Campus, a K-10 charter school expanding to K-12 by 2026. Future neighborhood amenities include a resort-style pool, fireplace cabana, playground, and boardwalk, making it an ideal place to live and relax. This AP Dodson-built home features gorgeous brick steps, tongue and groove ceilings on the front porch and side patio, and an inviting open floor plan with 10-foot ceilings. The kitchen is a chef’s dream, with a large island that has lots of storage and a built-in microwave, stainless steel appliances, gas cooktop, and a spacious corner pantry. Cozy up to the gas fireplace with a cypress mantel and custom built-ins in the living room. The master suite offers a luxurious bathroom with dual vanities, a soaking tub, a separate custom-tile shower, and a walk-in closet with built-in shelving. Guest bathrooms are equally impressive with custom tile surrounds. The large side patio is perfect for entertaining, with water and gas lines ready for an outdoor kitchen. Rear access to a two-car garage completes this thoughtfully designed home. AP Dodson is offering $6,000 in concessions to buyers to assist with closing costs or interest rate buy down, and additional concessions are possible (ask for details!).
Sold
Price Unknown
7641 Griffon Dr, Baton Rouge, LA 70817
4beds
2,051sqft
Single Family Residence
Built in 2024
5,227 Square Feet Lot
$463,800 Zestimate®
$--/sqft
$2,510 Estimated rent
Home value
$463,800
$441,000 - $487,000
$2,510/mo
Zestimate® history
Owner options
List your home for rent
$2,510/mo
Rent Zestimate®
Find your next renter with Zillow Rental Manager. Plus, with online applications, you can quickly screen prospective tenants – for free.
$2,510/mo
Rent Zestimate®
Refinance and save
$850/mo
Est. payment
Refinancing to a lower rate could help reduce your monthly payments and save thousands over the life of the loan.
$850/mo
Est. payment
Explore your selling options
Work with a Zillow partner agent
Leverage their expertise and Zillow's premium Showcase listings to get your home seen by more buyers.
Get startedList with your own agent
Get your home in front of millions of buyers by listing it on Zillow.
Learn how to do itSell it yourself
Take full control of how buyers see your home on Zillow by listing For Sale by Owner (FSBO).
List your homeWhat's special
Brick stepsOpen floor planCustom-tile showerCustom built-insStainless steel appliancesSpacious corner pantrySoaking tub
Zillow last checked:
Listing updated:
Listed by:
Shaun Ramos,
eXp Realty
Bought with:
Leigh Ann Heinse, 0000077074
PINO & Associates
Source: ROAM MLS,MLS#: 2024018959
Facts & features
Interior
Bedrooms & bathrooms
- Bedrooms: 4
- Bathrooms: 3
- Full bathrooms: 3
Primary bedroom
- Description: Main
- Area: 220.4 Square Feet
- Dimensions: 15.2x14.5
Bedroom
- Description: Main
- Area: 107.1 Square Feet
- Dimensions: 10.2x10.5
Bedroom
- Description: Main
- Area: 142.8 Square Feet
- Dimensions: 11.9x12
Bedroom
- Description: Main
- Area: 142.8 Square Feet
- Dimensions: 11.9x12
Dining room
- Description: Main
- Area: 137.75 Square Feet
- Dimensions: 14.5x9.5
Kitchen
- Description: Main
- Area: 242.15 Square Feet
- Dimensions: 14.5x16.7
Laundry
- Description: Main
- Area: 66.03 Square Feet
- Dimensions: 9.3x7.1
Living room
- Description: Main
- Area: 321.1 Square Feet
- Dimensions: 19x16.9
Other
- Description: Storage
- Level: First
- Area: 67.06 Square Feet
- Dimensions: 9.25x7.25
Patio
- Description: Main
- Area: 275.28 Square Feet
- Dimensions: 18.6x14.8
Heating
- Central
Cooling
- Central Air, Ceiling Fan(s)
Appliances
- Included: Disposal, Dishwasher, Gas Cooktop, Microwave, Tankless Water Heater, Stainless Steel Appliance(s), Range, Gas Stove Connection
- Laundry: Electric Dryer Hookup, Washer Hookup, Inside
Features
- Breakfast Bar, Double Vanity, Kitchen Island, Pantry, Walk-In Closet(s), High Ceilings, Separate Shower, Crown Molding, Built-in Features, Bookcases, Water Closet, En Suite, Solid Surface Counters
- Flooring: Ceramic Tile, Tile, Vinyl
- Fireplace features: Gas Log
Interior area
- Total structure area: 2,995
- Total interior livable area: 2,051 sqft
Property
Parking
- Total spaces: 2
- Parking features: Attached Garage, Garage Door Opener, On Street, Garage Faces Rear
- Has garage: Yes
- Has uncovered spaces: Yes
Features
- Levels: One
- Stories: 1
Lot
- Size: 5,227 Square Feet
- Dimensions: 43 x 119 x 40 x 134
- Features: Landscaped, Level
Details
- Parcel number: 30844353
Construction
Type & style
- Home type: SingleFamily
- Architectural style: Traditional
- Property subtype: Single Family Residence
Materials
- Frame, Fiber Cement
- Foundation: Slab
- Roof: Shingle
Condition
- Year built: 2024
Details
- Builder model: Francis
- Builder name: A. P. DODSON, LLC
Utilities & green energy
- Sewer: Public Sewer
- Water: Public
- Utilities for property: Cable Available
Community & HOA
Community
- Features: Playground, Sidewalks
- Security: Smoke Detector(s)
- Subdivision: Materra
HOA
- Has HOA: Yes
- Services included: Maintenance Grounds, Common Area, Common Area Maintenance, Maintenance of Subdivision Entry
- HOA fee: $850 annually
Location
- Region: Baton Rouge
Financial & listing details
- Tax assessed value: $456,000
- Annual tax amount: $6,001
- Date on market: 10/11/2024
- Listing terms: Cash,Conventional,FHA,USDA Loan,VA Loan
Price history
| Date | Event | Price |
|---|---|---|
| 11/1/2024 | Sold | -- |
Source:  ROAM MLS #2024018959 Report a problem | ||
| 10/11/2024 | Listed for sale | $490,000$239/sqft |
Source: ROAM MLS #2024018959 Report a problem | ||
| 4/29/2022 | Sold | -- |
Source: Public Record Report a problem | ||
Public tax history
| Year | Property taxes | Tax assessment |
|---|---|---|
| 2025 | $6,001 +356.6% | $45,600 +356% |
| 2024 | $1,314 +37.1% | $10,000 |
| 2023 | $959 +564.7% | $10,000 +566.7% |
| 2022 | $144 +2.3% | $1,500 |
| 2021 | $141 | $1,500 |
Find assessor info on the county website
Neighborhood: Jefferson
Nearby homes
- $21,500-- bd-- ba-- sqft7657 Jeter Dr, Baton Rouge, LA 70817Off Market
- $480,3463 bd2 ba1.8k sqft7645 Jeter Dr, Baton Rouge, LA 70817Pending

- $429,300-- bd-- ba1.6k sqft7656 Jeter Dr, Baton Rouge, LA 70817Off Market
- $--3 bd2 ba1.6k sqft7662 Jeter Dr, Baton Rouge, LA 70817Sold
- $--4 bd5 ba4.3k sqft8135 Oakridge Dr, Baton Rouge, LA 70810Sold
- $425,6003 bd2 ba1.9k sqft7644 Jeter Dr, Baton Rouge, LA 70817Off Market
- $--3 bd3 ba2.4k sqft14231 Penn Ct, Baton Rouge, LA 70817Sold
- $498,4874 bd4 ba2.5k sqft7651 Jeter Dr, Baton Rouge, LA 70817New Construction
Nearby schools
GreatSchools rating
- 8/10Woodlawn Elementary SchoolGrades: PK-5Distance: 1.2 mi
- 7/10Woodlawn Middle SchoolGrades: 6-8Distance: 1.4 mi
- 3/10Woodlawn High SchoolGrades: 9-12Distance: 1.2 mi
Get a cash offer in 3 minutes
Find out how much your home could sell for in as little as 3 minutes with a no-obligation cash offer.
Estimated market value
$463,800
Get a cash offer in 3 minutes
Find out how much your home could sell for in as little as 3 minutes with a no-obligation cash offer.
Estimated market value
$463,800
- Louisiana
- East Baton Rouge Parish
- Baton Rouge
- 70817
- Jefferson
- 7641 Griffon Dr
