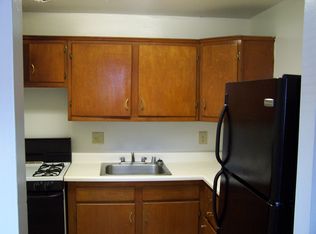
Great value and unbeatable location! This affordable end unit townhome puts you right where you want to be- close to popular restaurants, shopping and everyday conveniences. Neutral decor throughout allows you to move right in and begin adding your own personal touches. Share casual meals in the kitchen and holiday gatherings in the dining room. Sliding glass doors lead to a deck for outside entertaining. At the end of a long day, retreat to the upper level which features three bedrooms, a full bath and two linen closets. The lower level recreation room adds extra space for movie nights, a home gym or your favorite hobby. Check out the large storage/laundry room, also on this level. Roof and siding replaced in 2021. Main and upper levels painted in 2023. Enjoy the outdoors at Glen Burnie Park offering tennis and basketballs courts, baseball field and trails. During the winter, go for a swim at the nearby North Arundel Aquatic Center. Quick drive to restaurants (The Grill at Quarterfield Station, Crabtowne USA, Chic Fil A, Subway, Ramen Ya etc...) , shopping (Walmart, Sam's Club, Lowes, Aldi, Kohls), BWI Medical Center, Urban Air Trampoline Park, Totsville Indoor Playground and Sandbox, routes 97, 100 and 2. A smart buy for anyone looking for value and convenience in one amazing package.
Sold for $265,000
$265,000
7641 Hennesey Ct, Glen Burnie, MD 21061
3beds
1,160sqft
Townhouse
Built in 1978
-- sqft lot
$268,500 Zestimate®
$228/sqft
$2,242 Estimated rent
Home value
$268,500
$250,000 - $287,000
$2,242/mo
Zestimate® history
Owner options
List your home for rent
$2,242/mo
Rent Zestimate®
Find your next renter with Zillow Rental Manager. Plus, with online applications, you can quickly screen prospective tenants – for free.
$2,242/mo
Rent Zestimate®
Refinance and save
$1,627/mo
Est. payment
Refinancing to a lower rate could help reduce your monthly payments and save thousands over the life of the loan.
$1,627/mo
Est. payment
Explore your selling options
Work with a Zillow partner agent
Leverage their expertise and Zillow's premium Showcase listings to get your home seen by more buyers.
Get startedList with your own agent
Get your home in front of millions of buyers by listing it on Zillow.
Learn how to do itSell it yourself
Take full control of how buyers see your home on Zillow by listing For Sale by Owner (FSBO).
List your homeWhat's special
Dining roomThree bedroomsTwo linen closets
Zillow last checked:
Listing updated:
Listed by:
Kimberly Solloway 410-320-9939,
Douglas Realty, LLC
Bought with:
Carmen Prather, 616050
RE/MAX Excellence Realty
Source: Bright MLS,MLS#: MDAA2130924
Facts & features
Interior
Bedrooms & bathrooms
- Bedrooms: 3
- Bathrooms: 2
- Full bathrooms: 1
- 1/2 bathrooms: 1
- Main level bathrooms: 1
Rooms
- Room types: Living Room, Dining Room, Kitchen, Recreation Room, Half Bath
Dining room
- Features: Flooring - Carpet
- Level: Main
Half bath
- Level: Main
Kitchen
- Features: Flooring - Vinyl, Kitchen - Electric Cooking
- Level: Main
Living room
- Features: Flooring - Carpet
- Level: Main
Recreation room
- Features: Flooring - Vinyl
- Level: Lower
Heating
- Heat Pump, Electric
Cooling
- Ceiling Fan(s), Central Air, Electric
Appliances
- Included: Dishwasher, Disposal, Dryer, Exhaust Fan, Oven/Range - Electric, Refrigerator, Washer, Water Heater, Electric Water Heater
Features
- Bathroom - Tub Shower, Ceiling Fan(s), Combination Dining/Living
- Flooring: Carpet
- Basement: Sump Pump,Partially Finished
- Has fireplace: No
Interior area
- Total structure area: 1,740
- Total interior livable area: 1,160 sqft
- Finished area above ground: 1,160
- Finished area below ground: 0
Property
Parking
- Parking features: Assigned, Parking Lot
- Details: Assigned Parking
Accessibility
- Accessibility features: None
Features
- Levels: Three
- Stories: 3
- Patio & porch: Deck
- Exterior features: Sidewalks
- Pool features: None
Details
- Additional structures: Above Grade, Below Grade
- Parcel number: 020415390018718
- Zoning: R15
- Special conditions: Standard
Construction
Type & style
- Home type: Townhouse
- Architectural style: Colonial
- Property subtype: Townhouse
Materials
- Vinyl Siding
- Foundation: Block
Condition
- Good
- New construction: No
- Year built: 1978
Utilities & green energy
- Sewer: Public Sewer
- Water: Public
Community & HOA
Community
- Condo and coop fee: $187 monthly
- Subdivision: Cohansey Courts
HOA
- Has HOA: No
- Amenities included: Common Grounds
- Services included: Common Area Maintenance
Location
- Region: Glen Burnie
Financial & listing details
- Price per square foot: $228/sqft
- Tax assessed value: $244,500
- Annual tax amount: $3,089
- Date on market: 11/14/2025
- Listing agreement: Exclusive Right To Sell
- Ownership: Condominium
Price history
| Date | Event | Price |
|---|---|---|
| 12/12/2025 | Sold | $265,000$228/sqft |
Source:  Bright MLS #MDAA2130924 Report a problem Bright MLS #MDAA2130924 Report a problem | ||
| 11/21/2025 | Pending sale | $265,000$228/sqft |
Source: Bright MLS #MDAA2130924 Report a problem | ||
| 11/14/2025 | Listed for sale | $265,000$228/sqft |
Source: Bright MLS #MDAA2130924 Report a problem | ||
Public tax history
| Year | Property taxes | Tax assessment |
|---|---|---|
| 2025 | $2,013 -20.2% | $244,500 +6.1% |
| 2024 | $2,523 +6.8% | $230,433 +6.5% |
| 2023 | $2,363 +11.8% | $216,367 +7% |
| 2022 | $2,114 +7.7% | $202,300 +7.7% |
| 2021 | $1,964 +8.2% | $187,900 +8.3% |
| 2020 | $1,815 +8.9% | $173,500 +9.1% |
| 2019 | $1,666 +3.3% | $159,100 |
| 2018 | $1,613 -0.5% | $159,100 |
| 2017 | $1,622 | $159,100 -12.1% |
| 2016 | -- | $181,100 +2.3% |
| 2015 | -- | $176,967 +2.4% |
| 2014 | -- | $172,833 +2.4% |
| 2013 | -- | $168,700 |
| 2012 | -- | $168,700 |
| 2011 | -- | $168,700 -28.6% |
| 2010 | -- | $236,270 +14.1% |
| 2009 | -- | $207,086 +16.4% |
| 2008 | -- | $177,903 +19.6% |
| 2007 | -- | $148,720 +16.1% |
| 2006 | -- | $128,120 +19.2% |
| 2005 | -- | $107,520 +23.7% |
| 2004 | -- | $86,920 +0.1% |
| 2003 | -- | $86,856 +0.1% |
| 2002 | -- | $86,793 +0.1% |
| 2001 | -- | $86,730 |
Find assessor info on the county website
Neighborhood: 21061
Nearby homes
- $299,2003 bd2 ba1.7k sqft7645 Hennesey Ct, Glen Burnie, MD 21061Off Market
- $5,669,000-- bd-- ba-- sqft7671 Rona Ct, Glen Burnie, MD 21061Off Market
- $454,6006 bd3 ba1.9k sqft458 Old Stage Rd, Glen Burnie, MD 21061Off Market
- $298,3002 bd1 ba850 sqft417A Old Stage Rd, Glen Burnie, MD 21061Off Market
- $298,3002 bd1 ba850 sqft413F Old Stage Rd, Glen Burnie, MD 21061Off Market
- $100,500-- bd-- ba-- sqft322 Johnson Farm Ln, Glen Burnie, MD 21061Off Market
- $413,100-- bd2 ba1.7k sqft322 Johnson Farm Ln, Glen Burnie, MD 21061Off Market
- $345,0003 bd3 ba1.6k sqft7632 McNamara Dr, Glen Burnie, MD 21061Sold
Nearby schools
GreatSchools rating
- 5/10Glen Burnie Park Elementary SchoolGrades: PK-5Distance: 0.7 mi
- 5/10Old Mill Middle SouthGrades: 6-8Distance: 2.3 mi
- 4/10Old Mill High SchoolGrades: 9-12Distance: 2 mi
Schools provided by the listing agent
- District: Anne Arundel County Public Schools
Source: Bright MLS. This data may not be complete. We recommend contacting the local school district to confirm school assignments for this home.
Get a cash offer in 3 minutes
Find out how much your home could sell for in as little as 3 minutes with a no-obligation cash offer.
Estimated market value
$268,500
Get a cash offer in 3 minutes
Find out how much your home could sell for in as little as 3 minutes with a no-obligation cash offer.
Estimated market value
$268,500
- Maryland
- Anne Arundel County
- Glen Burnie
- 21061
- 7641 Hennesey Ct
Nearby cities
Nearby zip codes
Other Glen Burnie Topics
