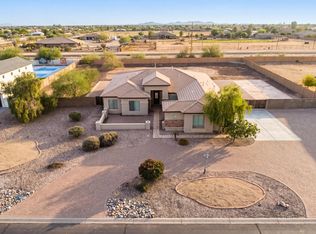
Welcome to country living in a desirable Waddell county island setting. Situated on 2 acres, this property offers the space, flexibility, and lifestyle buyers are looking for, with room for animals, trailers, toys, gardening, and more. The outdoor setup is the highlight, featuring a new sparkling saltwater pool with waterfall grotto, extended covered patio with cool decking, covered shade structure ideal for horses or additional parking, pasture area, raised garden beds with irrigation, multiple sheds, mature trees, and a variety of fruit trees and garden plantings ready for harvest.
Inside, the home offers a warm and inviting feel with updated tile flooring, refreshed bathrooms, newer kitchen appliances, granite countertops, a farmhouse sink, and a cozy fireplace in the family room. With inexpensive flood irrigation, space to spread out, and thoughtful improvements throughout, this property is ideal for anyone wanting a homestead lifestyle without sacrificing access to nearby conveniences.
Bring your animals, your garden plans, your toys, and your vision. This is a rare opportunity to enjoy space, privacy, and true Arizona country living in one of Waddell's county island pockets.
Contingent
$825,000
7641 N 175TH Avenue, Waddell, AZ 85355
4beds
2,095sqft
:
Get pre-qualified$4,951/mo
Single Family Residence
Built in 1993
2 Acres Lot
$-- Zestimate®
$394/sqft
$36/mo HOA
What's special
Updated tile flooringMature treesFarmhouse sinkMultiple shedsGranite countertopsNewer kitchen appliancesPasture area
- 39 days |
- 162 |
- 7 |
Likely to sell faster than
Zillow last checked:
Listing updated:
Listed by:
Wesley Parker 623-332-4499,
Real Broker
Source: ARMLS,MLS#: 7029448
Facts & features
Interior
Bedrooms & bathrooms
- Bedrooms: 4
- Bathrooms: 3
- Full bathrooms: 2
- 1/2 bathrooms: 1
Heating
- Electric
Cooling
- Central Air
Appliances
- Included: Dryer, Washer, Refrigerator, Built-in Microwave, Dishwasher, Disposal
- Laundry: Inside
Features
- High Speed Internet, Granite Counters, Double Vanity, Pantry, Full Bth Master Bdrm
- Flooring: Laminate, Tile
- Windows: Low Emissivity Windows, Double Pane Windows, Vinyl Frame
- Has basement: No
- Number of fireplaces: 1
- Fireplace features: Gas
Interior area
- Total structure area: 2,095
- Total interior livable area: 2,095 sqft
Property
Parking
- Total spaces: 8
- Parking features: RV Access/Parking, RV Gate, Direct Access
- Garage spaces: 2
- Uncovered spaces: 6
Features
- Stories: 1
- Patio & porch: Covered, Patio
- Exterior features: Storage
- Has private pool: Yes
- Pool features: Outdoor Pool
- Spa features: None
- Fencing: Perimeter,Back Yard,Block,Chain Link
- Has view: Yes
- View description: Mountain(s)
Lot
- Size: 2 Acres
- Features: Rural, East/West Exposure, Sprinklers In Rear, Sprinklers In Front, Desert Front, Grass Front, Grass Back, Irrigation Front, Irrigation Back
Details
- Additional structures: Shed(s)
- Parcel number: 50215001K
- Horses can be raised: Yes
- Horse amenities: Bridle Path Access, Corral(s), Stall, Tack Room
Construction
Type & style
- Home type: SingleFamily
- Architectural style: Ranch
- Property subtype: Single Family Residence
Materials
- Stucco, Wood Frame, Painted
- Roof: Tile
Condition
- Year built: 1993
Utilities & green energy
- Water: Pvt Water Company
Community & HOA
Community
- Subdivision: ROMOLA OF ARIZONA GRAPE FRUIT UNIT NO. 43 RESUB BL
HOA
- Has HOA: Yes
- Services included: Other (See Remarks), Street Maint
- HOA fee: $432 annually
- HOA name: Clearwater Farms
- HOA phone: 623-217-8087
Location
- Region: Waddell
Financial & listing details
- Price per square foot: $394/sqft
- Tax assessed value: $577,200
- Annual tax amount: $2,701
- Date on market: 6/15/2026
- Cumulative days on market: 40 days
- Listing terms: Cash,Conventional,1031 Exchange,FHA,VA Loan
- Ownership: Fee Simple
- Road surface type: Paved
Estimated market value
Not available
Estimated sales range
Not available
Not available
Price history
| Date | Event | Price |
|---|---|---|
| 6/24/2026 | Contingent | $825,000$394/sqft |
Source:  ARMLS #7029448 Report a problem ARMLS #7029448 Report a problem | ||
| 6/15/2026 | Listed for sale | $825,000-9.3%$394/sqft |
Source: ARMLS #7029448 Report a problem | ||
| 12/3/2025 | Listing removed | $910,000$434/sqft |
Source: ARMLS #6874784 Report a problem | ||
| 6/28/2025 | Listed for sale | $910,000+28.2%$434/sqft |
Source: ARMLS #6874784 Report a problem | ||
| 3/11/2022 | Sold | $710,000+1.6%$339/sqft |
Source: ARMLS #6356892 Report a problem | ||
| 2/25/2022 | Pending sale | $699,000$334/sqft |
Source: ARMLS Broker 259 - My Home Group RE #6356892 Report a problem | ||
| 2/25/2022 | Contingent | $699,000$334/sqft |
Source: ARMLS #6356892 Report a problem | ||
| 2/23/2022 | Listed for sale | $699,000+141%$334/sqft |
Source: ARMLS #6356892 Report a problem | ||
| 12/16/2015 | Sold | $290,000+1.8%$138/sqft |
Source: ARMLS #5357441 Report a problem | ||
| 11/4/2015 | Listed for sale | $284,900-5%$136/sqft |
Source: Keller Williams - Phoenix/Goodyear - Surprise #5357441 Report a problem | ||
| 2/16/2015 | Listing removed | $299,900$143/sqft |
Source: Realty One Group #5191472 Report a problem | ||
| 10/28/2014 | Listed for sale | $299,900$143/sqft |
Source: Realty One Group #5191472 Report a problem | ||
Public tax history
| Year | Property taxes | Tax assessment |
|---|---|---|
| 2025 | $2,647 +3.3% | $57,720 -5.8% |
| 2024 | $2,562 +3.1% | $61,250 +128.9% |
| 2023 | $2,486 +13.9% | $26,754 -29.7% |
| 2022 | $2,183 -19.7% | $38,030 +6.9% |
| 2021 | $2,718 +3% | $35,580 +5.3% |
| 2020 | $2,639 +1.9% | $33,780 +10.8% |
| 2019 | $2,590 | $30,480 +7.7% |
| 2018 | $2,590 +5.6% | $28,300 +10% |
| 2017 | $2,451 +34.1% | $25,720 +5.5% |
| 2016 | $1,829 | $24,370 +15.9% |
| 2015 | $1,829 | $21,020 +11.7% |
| 2014 | -- | $18,810 +10.8% |
| 2013 | -- | $16,980 -1.8% |
| 2012 | -- | $17,300 -14% |
| 2011 | -- | $20,110 -11.1% |
| 2010 | -- | $22,620 -18.4% |
| 2009 | -- | $27,730 -26.9% |
| 2008 | -- | $37,950 +8.9% |
| 2007 | -- | $34,850 +61.3% |
| 2006 | -- | $21,600 |
| 2005 | -- | $21,600 +26.3% |
| 2004 | -- | $17,100 |
| 2003 | -- | $17,100 +15.2% |
| 2002 | -- | $14,850 |
Find assessor info on the county website
Monthly payment
Est. payment
Payment breakdown
Explore the cost of this home by adjusting the details. Changes won't be saved.Climate risks
Neighborhood: 85355
Nearby schools
GreatSchools rating
- 7/10L. Thomas Heck Middle SchoolGrades: K-8Distance: 6.4 mi
- 6/10Canyon View High SchoolGrades: 9-12Distance: 2.4 mi
Schools provided by the listing agent
- Elementary: Belen Soto Elementary School
- Middle: Belen Soto Elementary School
- High: Canyon View High School
- District: Litchfield Elementary District
Source: ARMLS. This data may not be complete. We recommend contacting the local school district to confirm school assignments for this home.
- $1,019,4005 bd4 ba3.9k sqft7635 N 175th Ave, Waddell, AZ 85355Off Market
- $779,600-- bd2 ba2k sqft7715 N 175th Ave, Waddell, AZ 85355Off Market
- $799,300-- bd3 ba2.3k sqft7615 N 175th Ave, Waddell, AZ 85355Off Market
- $915,0004 bd3 ba2.5k sqft7765 N 175th Ave, Waddell, AZ 85355Sold
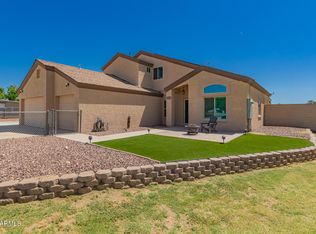
- $571,6004 bd2 ba1.3k sqft7601 N 175th Ave, Waddell, AZ 85355Off Market
- $571,000-- bd2 ba1.4k sqft7775 N 175th Ave, Waddell, AZ 85355Off Market
- $917,8004 bd3 ba2.7k sqft7535 N 175th Ave, Waddell, AZ 85355Off Market
- $1,499,300-- bd4 ba3.1k sqft7640 N 173rd Ave, Waddell, AZ 85355Off Market
A local agent can set up tours, give advice and negotiate with sellers.
Similar homes
- $740,0003 bd2 ba1.1k sqft7730 N 177TH Avenue, Waddell, AZ 85355For Sale
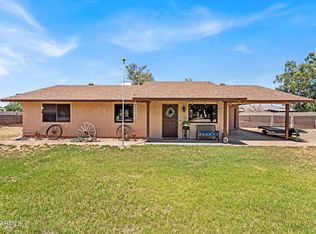 MLS ID #6993450, Jessica Valenzuela, Real Broker. ARMLS
 - $849,0004 bd4 ba2.9k sqft7117 N SARIVAL Avenue, Litchfield Park, AZ 85340For Sale
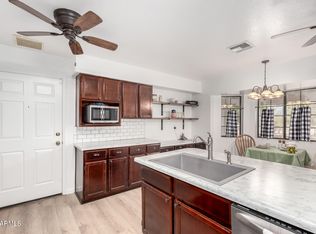 MLS ID #6836067, Lisa GiaQuinta, Delex Realty. ARMLS
 - $450,0004 bd3 ba2.4k sqft18027 W SUNNYSLOPE Lane, Waddell, AZ 85355For Sale
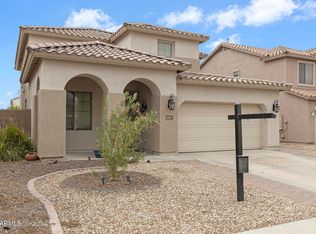 MLS ID #7049811, George Laughton, EveryPlace. ARMLS
 - $800,0004 bd3 ba3k sqft3518 N MANSFIELD Drive, Litchfield Park, AZ 85340For Sale
 MLS ID #7024348, Becky Garcia, eXp Realty. ARMLS
 - $777,5003 bd2 ba2.2k sqft3721 N Brindley Avenue, Litchfield Park, AZ 85340For SaleMLS ID #6836786, Jeanene M Rajsich, Real Property Advocate Group. ARMLS
- $860,0003 bd2 ba2k sqft22102 W MEADE Lane, Buckeye, AZ 85326For SaleMLS ID #7044256, George Laughton, EveryPlace. ARMLS
- $599,9904 bd3 ba2.3k sqft5305 N 199TH Avenue, Litchfield Park, AZ 85340For SaleMLS ID #7019938, Miguel Luna, Realty ONE Group. ARMLS
- $789,9003 bd2 ba1.4k sqft4701 W GREENWAY Road, Glendale, AZ 85306For SaleMLS ID #7052831, Kala Maddox, HomeSmart. ARMLS
- $949,0004 bd3 ba2.3k sqft14645 W HEDGEHOG Place, Surprise, AZ 85387For SaleMLS ID #7034709, Karsten Kass Colin, Real Broker. ARMLS
- $659,0004 bd3 ba2.2k sqft14309 W CYPRESS Street, Goodyear, AZ 85395For SaleMLS ID #7036943, Kyle Conroy, Realty ONE Group. ARMLS
- $639,9904 bd2 ba2.1k sqft25645 W BLUE SKY Drive, Wittmann, AZ 85361For SaleMLS ID #7038035, Shannon Cunningham, AZ Performance Realty. ARMLS
- $699,8884 bd3 ba2.5k sqft14468 W DESERT FLOWER Drive, Goodyear, AZ 85395For SaleMLS ID #7031353, Brian Kays, Freestand Realty. ARMLS
- $625,0004 bd4 ba3k sqft15430 W SELLS Drive, Goodyear, AZ 85395For SaleMLS ID #7015215, James Ferris, Berkshire Hathaway HomeServices Arizona Properties. ARMLS
- $695,0005 bd3 ba3k sqft14231 W WINDWARD Avenue, Goodyear, AZ 85395For SaleMLS ID #7006800, Trey Williams, Realty ONE Group. ARMLS
- $715,0004 bd3 ba2.9k sqft17837 N 75TH Drive, Glendale, AZ 85308For SaleMLS ID #6982605, Scott Porambo, Prime House LLC. ARMLS
- $650,0004 bd2 ba2.5k sqft15310 N 80TH Lane, Peoria, AZ 85381For SaleMLS ID #7051514, Heather Bowen, Howe Realty. ARMLS
- $680,0004 bd3 ba3k sqft8788 W AUGUSTA Avenue, Glendale, AZ 85305For SaleMLS ID #7011985, Michelle L Minik, Realty of America LLC. ARMLS
- $525,0004 bd3 ba2.4k sqft2923 N 140TH Drive, Goodyear, AZ 85395For SaleMLS ID #7043430, John R Barile, HomeSmart. ARMLS
- $549,9003 bd2 ba2.5k sqft14207 W ANTELOPE Drive, Sun City West, AZ 85375For SaleMLS ID #7056043, Allan Harsh, HomeSmart. ARMLS
- $499,5002 bd2 ba2.3k sqft17967 W Stinson Drive, Surprise, AZ 85374For SaleMLS ID #7040506, Mary Fusinski, ProSmart Realty. ARMLS
