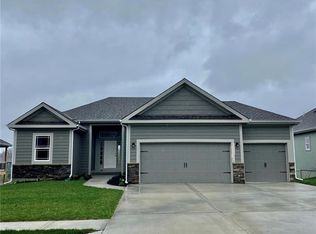
Welcome home! 4Corners Homes popular Darlington floor plan which provides an open concept, enameled cabinets, granite counter tops, huge kitchen island, stainless steel appliances, hardwood floors in kitchen and dining area. Large first floor master suite, double vanity, separate bath and tiled shower, spacious walk in closet. 3 car garage on a corner lot! Simulated Photos and estimated taxes.
This property is not currently displayed as for sale or rent on Zillow. This may be different from what's on other websites or public sources.