Built in 2018, this two-story home in the Elk River School District 728 sits on a 0.37-acre lot and offers comfortable living with practical updates and flexible spaces. The whole house has been freshly painted.
The main level features an open layout that works well for daily life and gatherings. The kitchen includes a large center island with seating, great for quick meals or hanging out with family and friends. There’s also a main-level office or flex space, plus a huge mudroom with plenty of room for storage and organization.
Upstairs you’ll find three bedrooms close to the second-floor laundry. Down in the basement, there’s a room that’s basically finished with a lookout window and closet. It just needs carpet to complete and makes an excellent second home office, media space, or quiet spot with easy potential as a fourth bedroom. It’s also soundproofed.
Out back, the fenced yard includes a patio, garden with raised beds, and a low-maintenance AZEK deck with aluminum railings that’s easy to enjoy year after year. With newer construction, young mechanicals, and a convenient location near Hwy 101, I-94, shopping, and dining, this home is ready for its next chapter.
Closed
Zestimate®
$403,000
7641 Palmgren Ave NE, Otsego, MN 55330
3beds
1,748sqft
Single Family
Built in 2018
0.37 Acres Lot
$403,000 Zestimate®
$231/sqft
$2,435 Estimated rent
Home value
$403,000
$383,000 - $423,000
$2,435/mo
Zestimate® history
Owner options
List your home for rent
$2,435/mo
Rent Zestimate®
Find your next renter with Zillow Rental Manager. Plus, with online applications, you can quickly screen prospective tenants – for free.
$2,435/mo
Rent Zestimate®
Refinance and save
$2,580/mo
Est. payment
Refinancing to a lower rate could help reduce your monthly payments and save thousands over the life of the loan.
$2,580/mo
Est. payment
Explore your selling options
Work with a Zillow partner agent
Leverage their expertise and Zillow's premium Showcase listings to get your home seen by more buyers.
Get startedList with your own agent
Get your home in front of millions of buyers by listing it on Zillow.
Learn how to do itSell it yourself
Take full control of how buyers see your home on Zillow by listing For Sale by Owner (FSBO).
List your homeWhat's special
Zillow last checked:
Listing updated:
Listed by:
Nicholas G Correll 763-670-4621,
LPT Realty, LLC
Bought with:
The DVC Team
eXp Realty
Source: NorthstarMLS as distributed by MLS GRID,MLS#: 7087281
Facts & features
Interior
Bedrooms & bathrooms
- Bedrooms: 3
- Bathrooms: 3
- Full bathrooms: 2
- 1/2 bathrooms: 1
Bedroom
- Level: Upper
- Area: 192 Square Feet
- Dimensions: 16x12
Bedroom 2
- Level: Upper
- Area: 100 Square Feet
- Dimensions: 10x10
Bedroom 3
- Level: Upper
- Area: 100 Square Feet
- Dimensions: 10x10
Deck
- Level: Main
- Area: 266 Square Feet
- Dimensions: 19x14
Den
- Level: Main
- Area: 110 Square Feet
- Dimensions: 11x10
Dining room
- Level: Main
- Area: 117 Square Feet
- Dimensions: 13x9
Family room
- Level: Main
- Area: 192 Square Feet
- Dimensions: 16x12
Kitchen
- Level: Main
- Area: 208 Square Feet
- Dimensions: 16x13
Mud room
- Level: Main
- Area: 72 Square Feet
- Dimensions: 9x8
Heating
- Forced Air, Fireplace(s)
Cooling
- Central Air
Appliances
- Included: Dishwasher, Dryer, Microwave, Range, Refrigerator, Washer, Water Softener Owned
- Laundry: Upper Level
Features
- Basement: Block,Daylight,Partially Finished,Unfinished
- Number of fireplaces: 1
- Fireplace features: Family Room, Gas
Interior area
- Total structure area: 2,622
- Total interior livable area: 1,748 sqft
- Finished area above ground: 1,748
- Finished area below ground: 0
Property
Parking
- Total spaces: 2
- Parking features: Attached, Asphalt
- Attached garage spaces: 2
- Details: Garage Dimensions (22x21)
Accessibility
- Accessibility features: None
Features
- Levels: Two
- Stories: 2
- Patio & porch: Deck, Porch
- Fencing: Full,Other
Lot
- Size: 0.37 Acres
Details
- Foundation area: 874
- Parcel number: 118280004140
- Zoning description: Residential-Single Family
Construction
Type & style
- Home type: SingleFamily
- Property subtype: Single Family
Materials
- Block, Frame
Condition
- New construction: No
- Year built: 2018
Utilities & green energy
- Electric: Circuit Breakers
- Gas: Natural Gas
- Sewer: City Sewer/Connected
- Water: City Water/Connected
Community & HOA
Community
- Subdivision: Boulder Creek
HOA
- Has HOA: Yes
- Services included: Professional Mgmt, Sanitation
- HOA fee: $46 monthly
- HOA name: Firstservice Residential
- HOA phone: 952-277-2700
Location
- Region: Otsego
Financial & listing details
- Price per square foot: $231/sqft
- Tax assessed value: $385,600
- Annual tax amount: $3,828
- Date on market: 6/4/2026
- Cumulative days on market: 42 days
Price history
| Date | Event | Price |
|---|---|---|
| 7/20/2026 | Sold | $403,000+0.8%$231/sqft |
Source:  NorthstarMLS as distributed by MLS GRID #7087281 Report a problem NorthstarMLS as distributed by MLS GRID #7087281 Report a problem | ||
| 7/18/2026 | Pending sale | $400,000$229/sqft |
Source: NorthstarMLS as distributed by MLS GRID #7087281 Report a problem | ||
| 6/5/2026 | Listed for sale | $400,000+41.5%$229/sqft |
Source: NorthstarMLS as distributed by MLS GRID #7087281 Report a problem | ||
| 8/13/2018 | Sold | $282,612$162/sqft |
Source: Public Record Report a problem | ||
Public tax history
| Year | Property taxes | Tax assessment |
|---|---|---|
| 2025 | $3,828 -9.7% | $385,600 +7.9% |
| 2024 | $4,240 -0.5% | $357,400 -10.4% |
| 2023 | $4,262 -1.3% | $399,000 +12.4% |
| 2022 | $4,316 +0.2% | $355,100 +11% |
| 2021 | $4,308 +993.4% | $319,800 +2.8% |
| 2020 | $394 -61.2% | $311,000 +1.3% |
| 2019 | $1,016 +157.9% | $307,100 +582.4% |
| 2018 | $394 +10.7% | $45,000 |
| 2017 | $356 +104.6% | $45,000 |
| 2016 | $174 | -- |
| 2015 | $174 | -- |
Find assessor info on the county website
Neighborhood: 55330
Nearby homes
- $497,1005 bd3 ba2.4k sqft7637 Palmgren Ave NE, Otsego, MN 55330Off Market
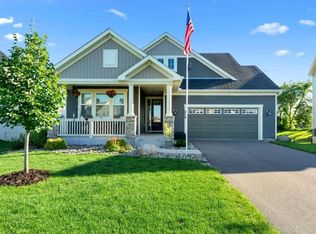
- $434,0003 bd3 ba2k sqft7645 Palmgren Ave NE, Otsego, MN 55330Off Market
- $---- bd-- ba-- sqft7645 Palmgren Ave NE, Elk River, MN 55330Off Market
- $452,1004 bd1 ba2.1k sqft15362 76th St NE, Otsego, MN 55330Off Market
- $302,7002 bd2 ba1.4k sqft7620 Palisades Ave NE, Otsego, MN 55330Off Market
- $286,2002 bd2 ba1.4k sqft7618 Palisades Ave NE, Otsego, MN 55330Off Market
- $398,0003 bd0 ba1.7k sqft15374 76th St NE, Otsego, MN 55330Off Market
- $301,9002 bd2 ba1.4k sqft7612 Palisades Ave NE, Otsego, MN 55330Off Market
Nearby schools
GreatSchools rating
- 8/10Otsego Elementary SchoolGrades: K-4Distance: 0.6 mi
- 8/10Prairie View Middle SchoolGrades: 5-8Distance: 3.4 mi
- 10/10Rogers Senior High SchoolGrades: 9-12Distance: 3.6 mi
Get a cash offer in 3 minutes
Find out how much your home could sell for in as little as 3 minutes with a no-obligation cash offer.
Estimated market value
$403,000
Get a cash offer in 3 minutes
Find out how much your home could sell for in as little as 3 minutes with a no-obligation cash offer.
Estimated market value
$403,000
- Minnesota
- Wright County
- Otsego
- 55330
- 7641 Palmgren Ave NE
Nearby cities
Nearby zip codes
Other Otsego Topics
