Welcome to 7641 Route D! This well-maintained, one-owner property offers privacy, space, and endless possibilities on approximately 12.43 acres. The home features a durable four-sided brick exterior and is surrounded by beautiful acreage, providing plenty of room to enjoy the outdoors. A private pond adds to the peaceful setting and creates a great space for relaxing and enjoying nature.The finished lower level offers a private mother-in-law suite with its own kitchen area and the ability to be separated from the main living space, making it ideal for extended family, guests, or additional flexible living space.The property also includes a spacious 3-car garage/shop, perfect for vehicles, equipment, hobbies, storage, or a workshop. With its combination of acreage, pond, brick construction, and versatile garage/shop space, this property offers a rare opportunity to enjoy country living with plenty of room to make it your own. Don't miss your chance to see all that 7641 Route D has to offer!
Pending
Price cut: $35K (9/23)
$524,900
7641 Route D, Jefferson City, MO 65109
5beds
3,021sqft
Single Family Residence
Built in 2001
12.43 Acres Lot
$509,800 Zestimate®
$174/sqft
$-- HOA
What's special
Private pondSurrounded by beautiful acreageFour-sided brick exteriorFinished lower level
- 52 days
- 505
- 19
Zillow last checked:
Listing updated:
Listed by:
Kaden Dassrath 573-690-6355,
The Real Estate Agency
Source: JCMLS,MLS#: 10073997
Facts & features
Interior
Bedrooms & bathrooms
- Bedrooms: 5
- Bathrooms: 3
- Full bathrooms: 3
Bedroom 2
- Level: Main
- Area: 10815 Square Feet
- Dimensions: 105 x 103
Bedroom 3
- Level: Main
- Area: 12099 Square Feet
- Dimensions: 109 x 111
Bedroom 4
- Level: Lower
- Area: 21666 Square Feet
- Dimensions: 157 x 138
Bedroom 5
- Level: Lower
- Area: 12099 Square Feet
- Dimensions: 109 x 111
Bonus room
- Level: Lower
- Area: 10815 Square Feet
- Dimensions: 105 x 103
Dining room
- Level: Main
- Area: 16675 Square Feet
- Dimensions: 115 x 145
Kitchen
- Level: Main
- Area: 7875 Square Feet
- Dimensions: 75 x 105
Kitchen
- Level: Lower
- Area: 14145 Square Feet
- Dimensions: 115 x 123
Laundry
- Level: Main
- Area: 3196 Square Feet
- Dimensions: 68 x 47
Living room
- Level: Main
- Area: 55216 Square Feet
- Dimensions: 272 x 203
Heating
- Propane, Forced Air
Cooling
- Central Air, Attic Fan
Appliances
- Included: Dishwasher, Disposal, Microwave, Refrigerator
Features
- Central Vacuum
- Flooring: Wood
- Basement: Walk-Out Access,Interior Entry,Full
- Has fireplace: Yes
- Fireplace features: Gas
Interior area
- Total structure area: 3,021
- Total interior livable area: 3,021 sqft
- Finished area above ground: 1,671
- Finished area below ground: 1,350
Property
Parking
- Total spaces: 5
- Parking features: Garage
- Garage spaces: 5
- Details: Detached, Main
Features
- Has private pool: Yes
- Pool features: Above Ground
Lot
- Size: 12.43 Acres
- Dimensions: 12.43
Details
- Parcel number: 1606130000006007
Construction
Type & style
- Home type: SingleFamily
- Architectural style: Ranch
- Property subtype: Single Family Residence
Materials
- Brick
Condition
- Updated/Remodeled
- New construction: No
- Year built: 2001
Utilities & green energy
- Sewer: Septic Tank
- Water: Public
Community & HOA
Location
- Region: Jefferson City
Financial & listing details
- Price per square foot: $174/sqft
- Tax assessed value: $214,300
- Annual tax amount: $2,414
- Date on market: 9/1/2026
- Listing terms: FHA,Government,Cash,Conventional,VA Loan
Estimated market value
$509,800
$484,000 - $535,000
$2,489/mo
Price history
| Date | Event | Price |
|---|---|---|
| 9/30/2026 | Pending sale | $524,900$174/sqft |
Source:  JCMLS #10073997 Report a problem | ||
| 9/23/2026 | Price change | $524,900-6.3%$174/sqft |
Source: JCMLS #10073997 Report a problem | ||
| 9/1/2026 | Listed for sale | $559,900+6.6%$185/sqft |
Source: JCMLS #10073997 Report a problem | ||
| 8/28/2026 | Listing removed | -- |
Source: Owner Report a problem | ||
| 8/12/2026 | Listed for sale | $525,000$174/sqft |
Source: Owner Report a problem | ||
Public tax history
| Year | Property taxes | Tax assessment |
|---|---|---|
| 2025 | $2,414 +5% | $40,700 +4.9% |
| 2024 | $2,299 +4.4% | $38,790 |
| 2023 | $2,203 +4.8% | $38,790 +5.1% |
| 2022 | $2,102 | $36,900 |
| 2021 | -- | $36,900 |
| 2020 | $2,105 +1.6% | $36,900 +0% |
| 2019 | $2,071 +3.3% | $36,898 -7.9% |
| 2018 | $2,005 +6.2% | $40,052 +8.5% |
| 2017 | $1,888 | $36,898 |
| 2016 | $1,888 | $36,898 |
| 2015 | $1,888 | -- |
| 2014 | $1,888 | $36,898 |
| 2013 | -- | -- |
| 2012 | -- | -- |
| 2011 | -- | -- |
| 2010 | -- | -- |
Find assessor info on the county website
Monthly payment
Est. payment
Payment breakdown
Explore the cost of this home by adjusting the details. Changes won't be saved.Climate risks
Neighborhood: 65109
Similar homes
- $525,0003 bd2 ba2.7k sqft1426 Route E, Jefferson City, MO 65101For Sale
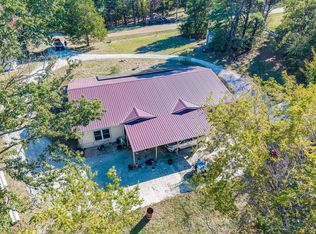 MLS ID #437833, Henry Washington, Berkshire Hathaway HomeServices | Vision Real Estate. MMBOR
- $459,9004 bd4 ba2.4k sqft4900 Woods Xing, Jefferson City, MO 65109For Sale
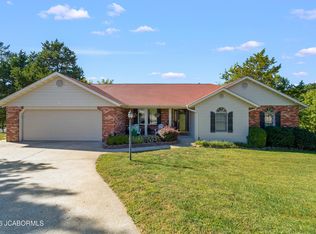 MLS ID #10074325, Ashley Pederson Team. JCMLS
- $499,9004 bd3 ba2.8k sqft1624 Sunset Lake Rd, Jefferson City, MO 65109For Sale
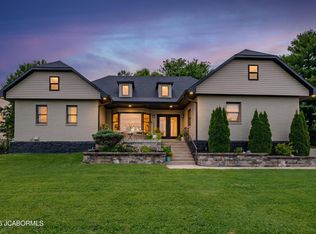 MLS ID #10073849, Your Home Girl Team. JCMLS
- $509,9005 bd3 ba3.1k sqft1418 Summerfield Dr, Jefferson City, MO 65109New Construction
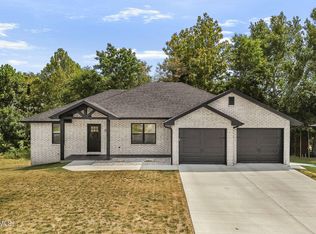 MLS ID #10074081, Jen Colvin. JCMLS
