Beautifully updated 4 bedroom, 3 bath home offering comfort, character, and community. Over 70,000 in updates highlight a remodeled kitchen with New Appliances, Freshly painted interior and exterior brick, giving the home a modern yet timeless feel. The main level features a welcoming living room, kitchen and dedicated office -- perfect for today's lifestyle. The lower level offers a cozy retreat with a wood-burning fireplace, additional bedroom and 3/4 bathroom, ideal for guests or multi-generational living. Upstairs, you'll find a spacious primary suite with its own bathroom, along with secondary bedrooms and a full bath. The Unfinished basement provides excellent potential for future expansion or storage. Yard is fully fenced and is a spacious 9800 sq.ft. lot. Exterior patio provides opportunities to share with neighbors and enjoy our Colorado Weather. This home is located in a close-knit neighborhood known for annual block parties and a strong sense of community, this home blends thoughtful updates with room to grow!
Sold for $692,000
$692,000
7641 S Wellington Street, Centennial, CO 80122
4beds
2,660sqft
Single Family Residence
Built in 1972
9,583 Square Feet Lot
$682,600 Zestimate®
$260/sqft
$3,576 Estimated rent
Home value
$682,600
$642,000 - $730,000
$3,576/mo
Zestimate® history
Owner options
List your home for rent
$3,576/mo
Rent Zestimate®
Find your next renter with Zillow Rental Manager. Plus, with online applications, you can quickly screen prospective tenants – for free.
$3,576/mo
Rent Zestimate®
Refinance and save
$3,225/mo
Est. payment
Refinancing to a lower rate could help reduce your monthly payments and save thousands over the life of the loan.
$3,225/mo
Est. payment
Explore your selling options
Work with a Zillow partner agent
Leverage their expertise and Zillow's premium Showcase listings to get your home seen by more buyers.
Get startedList with your own agent
Get your home in front of millions of buyers by listing it on Zillow.
Learn how to do itSell it yourself
Take full control of how buyers see your home on Zillow by listing For Sale by Owner (FSBO).
List your homeWhat's special
Exterior patioYard is fully fencedDedicated office
Zillow last checked:
Listing updated:
Listed by:
Lisa Chirico 303-972-9999 LChirico@rmprohomes.com,
RE/MAX Professionals
Bought with:
Jennifer Young, 100077811
Camber Realty, LTD
Source: REcolorado as distributed by MLS GRID,MLS#: 2212815
Facts & features
Interior
Bedrooms & bathrooms
- Bedrooms: 4
- Bathrooms: 3
- Full bathrooms: 1
- 3/4 bathrooms: 2
Bedroom
- Description: Currently Used As Office, Has Closet & Window
- Level: Lower
Bedroom
- Description: Spacious With Large Closets
- Level: Upper
Bedroom
- Description: Spacious Lots Of Light
- Level: Upper
Bedroom
- Description: New Paint Throughout All Rooms
- Level: Upper
Bathroom
- Description: Hallway Between Bedroom & Family Room
- Features: Primary Suite
- Level: Lower
Bathroom
- Description: In Primary Bedroom
- Level: Upper
Bathroom
- Description: Large And Updated
- Level: Upper
Dining room
- Description: Open French Doors To Office
- Level: Main
Family room
- Description: Cozy, Wood Burning Fireplace
- Level: Lower
Game room
- Description: 546 Square Feet To Finish
- Level: Basement
Kitchen
- Description: Remodeled Including All Appliances
- Level: Main
Living room
- Description: Spacious And Sleek
- Level: Main
Heating
- Forced Air
Cooling
- Central Air
Appliances
- Included: Cooktop, Dishwasher, Disposal, Dryer, Microwave, Oven, Refrigerator, Washer
- Laundry: Common Area
Features
- Ceiling Fan(s), Entrance Foyer, High Ceilings, High Speed Internet, Kitchen Island, Open Floorplan, Quartz Counters, Radon Mitigation System, Smart Thermostat, Smoke Free, Vaulted Ceiling(s)
- Flooring: Tile, Wood
- Windows: Bay Window(s), Window Coverings, Window Treatments
- Basement: Unfinished
- Number of fireplaces: 1
- Fireplace features: Family Room
Interior area
- Total structure area: 2,660
- Total interior livable area: 2,660 sqft
- Finished area above ground: 2,114
- Finished area below ground: 546
Property
Parking
- Total spaces: 2
- Parking features: Concrete, Exterior Access Door
- Attached garage spaces: 2
Features
- Levels: Tri-Level
- Entry location: Exterior Access
- Patio & porch: Covered, Front Porch
- Exterior features: Garden, Lighting, Playground, Private Yard
Lot
- Size: 9,583 Square Feet
- Features: Level
Details
- Parcel number: 032229080
- Special conditions: Standard
Construction
Type & style
- Home type: SingleFamily
- Architectural style: Mid-Century Modern,Traditional
- Property subtype: Single Family Residence
Materials
- Block, Brick, Frame
- Foundation: Slab
- Roof: Composition
Condition
- Updated/Remodeled
- Year built: 1972
Utilities & green energy
Green energy
- Energy efficient items: Thermostat
Community & HOA
Community
- Security: Carbon Monoxide Detector(s), Radon Detector, Smoke Detector(s), Video Doorbell
- Subdivision: Cherrywood Village
HOA
- Has HOA: No
Location
- Region: Centennial
Financial & listing details
- Price per square foot: $260/sqft
- Tax assessed value: $675,100
- Annual tax amount: $4,524
- Date on market: 1/29/2026
- Listing terms: Cash,Conventional,FHA,VA Loan
- Exclusions: Exclusions: Personal Property, Washer & Dryer, Garage Refrigerator, Pool Table And Dart Board In Basement, Patio Furniture And Exterior Decorative Lights, All Curtains And Curtain Rods, Trampoline, Tv And Mount In Primary Bedroom, Tv In Family Room (Associated Mount Will Stay). inclusions: Appliances In Home, Mount Above Fireplace In Family Room (Associated Tv Will Be Excluded, And Swing Set
- Ownership: Agent Owner
Price history
| Date | Event | Price |
|---|---|---|
| 2/26/2026 | Sold | $692,000+3.4%$260/sqft |
Source:  REcolorado as distributed by MLS GRID #2212815 Report a problem REcolorado as distributed by MLS GRID #2212815 Report a problem | ||
| 2/2/2026 | Pending sale | $669,000$252/sqft |
Source: REcolorado as distributed by MLS GRID #2212815 Report a problem | ||
| 1/29/2026 | Listed for sale | $669,000+17.4%$252/sqft |
Source: REcolorado as distributed by MLS GRID #2212815 Report a problem | ||
| 8/4/2021 | Sold | $570,000+145.5%$214/sqft |
Source: Public Record Report a problem | ||
| 7/19/2007 | Sold | $232,175+37.9%$87/sqft |
Source: Public Record Report a problem | ||
| 9/8/1998 | Sold | $168,400$63/sqft |
Source: Public Record Report a problem | ||
Public tax history
| Year | Property taxes | Tax assessment |
|---|---|---|
| 2025 | $4,524 +6.6% | $42,194 +7.5% |
| 2024 | $4,243 +15.4% | $39,242 -9.5% |
| 2023 | $3,677 +0.1% | $43,344 +35.7% |
| 2022 | $3,673 | $31,943 -2.8% |
| 2021 | -- | $32,862 +7.2% |
| 2020 | $3,434 +14.1% | $30,653 |
| 2019 | $3,010 | $30,653 +24.6% |
| 2018 | $3,010 +24.7% | $24,610 |
| 2017 | $2,413 | $24,610 +0.8% |
| 2016 | -- | $24,413 |
| 2015 | -- | $24,413 +24.8% |
| 2014 | $2,474 | $19,566 +12.6% |
| 2013 | -- | $17,370 |
| 2012 | -- | $17,370 |
| 2011 | $2,331 +31.3% | $17,370 -9.6% |
| 2010 | $1,776 -6.2% | $19,220 |
| 2009 | $1,893 | $19,220 -6% |
| 2008 | -- | $20,441 |
| 2007 | -- | $20,441 -0.7% |
| 2006 | -- | $20,576 |
| 2005 | -- | $20,576 +14.6% |
| 2002 | $1,412 +3.2% | $17,950 +11.6% |
| 2001 | $1,369 | $16,080 |
Find assessor info on the county website
Neighborhood: 80122
Nearby homes
- $511,1003 bd2 ba962 sqft7647 S Wellington St, Centennial, CO 80122Off Market
- $613,3004 bd2 ba2.1k sqft7651 S Wellington St, Centennial, CO 80122Off Market
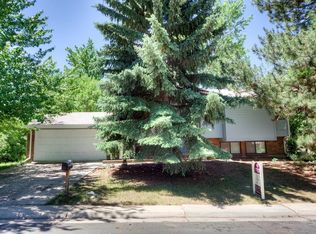
- $602,3004 bd2 ba1.8k sqft7650 S Wellington St, Centennial, CO 80122Off Market

- $524,1004 bd2 ba962 sqft7661 S Wellington St, Centennial, CO 80122Off Market
- $640,0003 bd2 ba2.5k sqft7656 S Wellington St, Centennial, CO 80122Sold
- $571,1004 bd2 ba1.1k sqft7640 S Wellington St, Centennial, CO 80122Off Market
- $644,4003 bd3 ba1.9k sqft1451 E Long Pl, Centennial, CO 80122Off Market
- $625,6005 bd2 ba208 sqft7660 S Wellington St, Centennial, CO 80122Off Market
Nearby schools
GreatSchools rating
- 8/10Gudy Gaskill ElementaryGrades: K-5Distance: 1.7 mi
- 7/10John Wesley Powell Middle SchoolGrades: 6-8Distance: 0.4 mi
- 8/10Arapahoe High SchoolGrades: 9-12Distance: 0.7 mi
Schools provided by the listing agent
- Elementary: Gudy Gaskill
- Middle: Powell
- High: Arapahoe
- District: Littleton 6
Source: REcolorado as distributed by MLS GRID. This data may not be complete. We recommend contacting the local school district to confirm school assignments for this home.
Get a cash offer in 3 minutes
Find out how much your home could sell for in as little as 3 minutes with a no-obligation cash offer.
Estimated market value
$682,600
Get a cash offer in 3 minutes
Find out how much your home could sell for in as little as 3 minutes with a no-obligation cash offer.
Estimated market value
$682,600
- Colorado
- Arapahoe County
- Centennial
- 80122
- 7641 S Wellington Street
Nearby cities
Nearby zip codes
Other Centennial Topics
