Fabulous one-story home nestled amongst the trees on Mt. Scott. This residence is situated on a large lot within a quiet cul-de-sac and backs up to tranquil green space. As you enter the home, you're greeted by the warm embrace of natural light streaming through the skylights and large windows. This thoughtfully designed home boasts vaulted ceilings, hardwood floors, generously proportioned rooms and a cozy fireplace in the living room, perfect for comfortable living. The open layout and adjoining formal dining room provides ample space for entertaining. Fall in love with the beautifully remodeled kitchen with a large island, custom cabinets and dining nook, which flows into the family room. Moving through the slider doors to the deck, you'll look onto the lush yard and green space. Enjoy your own private sanctuary with amazing views of the yard from the lavish primary suite, equipped with a walk-in closet and private bath with soaking tub and separate shower. This home has it all! Spacious laundry room with a deep sink and lots of storage. Gorgeous outdoor spaces are inviting you to experience peaceful living amidst the serene natural beauty with exceptional privacy and picturesque views. The yard has everything you would want, with beautiful trees, breathtaking nature, and meticulously landscaped grounds. The home has an attached 3 car garage, and all appliances are included.
Sold
$630,000
7641 SE 109th Ave, Portland, OR 97266
4beds
2,230sqft
Residential, Single Family Residence
Built in 1995
0.28 Acres Lot
$-- Zestimate®
$283/sqft
$-- Estimated rent
Home value
Not available
Estimated sales range
Not available
Not available
Zestimate® history
Owner options
List your home for rent
Find your next renter with Zillow Rental Manager. Plus, with online applications, you can quickly screen prospective tenants – for free.
Refinance and save
$4,169/mo
Est. payment
Refinancing to a lower rate could help reduce your monthly payments and save thousands over the life of the loan.
$4,169/mo
Est. payment
Explore your selling options
Work with a Zillow partner agent
Leverage their expertise and Zillow's premium Showcase listings to get your home seen by more buyers.
Get startedList with your own agent
Get your home in front of millions of buyers by listing it on Zillow.
Learn how to do itSell it yourself
Take full control of how buyers see your home on Zillow by listing For Sale by Owner (FSBO).
List your homeWhat's special
Lush yardCozy fireplacePicturesque viewsPrivate sanctuaryExceptional privacyBeautifully remodeled kitchenAmple space
Zillow last checked:
Listing updated:
Listed by:
Allison Grice emaildocs@kjkproperties.com,
KJK Properties PC
Bought with:
Taha Al-Madani, 960400281
RE/MAX Equity Group
Source: RMLS (OR),MLS#: 24632763
Facts & features
Interior
Bedrooms & bathrooms
- Bedrooms: 4
- Bathrooms: 2
- Full bathrooms: 2
- Main level bathrooms: 2
Rooms
- Room types: Bedroom 4, Laundry, Entry, Bedroom 2, Bedroom 3, Dining Room, Family Room, Kitchen, Living Room, Primary Bedroom
Primary bedroom
- Features: Quartz, Shower, Soaking Tub, Suite, Walkin Closet
- Level: Main
- Area: 208
- Dimensions: 16 x 13
Bedroom 2
- Features: Closet Organizer, Closet, Wallto Wall Carpet
- Level: Main
- Area: 110
- Dimensions: 11 x 10
Bedroom 3
- Features: Closet Organizer, Closet, Wallto Wall Carpet
- Level: Main
- Area: 132
- Dimensions: 11 x 12
Bedroom 4
- Features: Closet Organizer, Closet, Vaulted Ceiling, Wallto Wall Carpet
- Level: Main
- Area: 154
- Dimensions: 11 x 14
Dining room
- Features: Coved, Formal
- Level: Main
- Area: 143
- Dimensions: 13 x 11
Family room
- Features: Exterior Entry, Vaulted Ceiling, Wood Floors
- Level: Main
- Area: 323
- Dimensions: 17 x 19
Kitchen
- Features: Dishwasher, Eating Area, Island, Microwave, Updated Remodeled, Free Standing Range, Free Standing Refrigerator, Quartz, Wood Floors
- Level: Main
- Area: 182
- Width: 14
Living room
- Features: Fireplace, Vaulted Ceiling, Wallto Wall Carpet
- Level: Main
- Area: 270
- Dimensions: 15 x 18
Heating
- Forced Air, Fireplace(s)
Cooling
- Central Air
Appliances
- Included: Dishwasher, Disposal, Free-Standing Range, Free-Standing Refrigerator, Microwave, Plumbed For Ice Maker, Stainless Steel Appliance(s), Washer/Dryer, Gas Water Heater
- Laundry: Laundry Room
Features
- Ceiling Fan(s), High Ceilings, High Speed Internet, Quartz, Soaking Tub, Vaulted Ceiling(s), Closet Organizer, Closet, Sink, Coved, Formal, Eat-in Kitchen, Kitchen Island, Updated Remodeled, Shower, Suite, Walk-In Closet(s)
- Flooring: Hardwood, Tile, Wall to Wall Carpet, Wood
- Windows: Vinyl Frames, Skylight(s)
- Basement: Crawl Space
- Number of fireplaces: 1
- Fireplace features: Gas
Interior area
- Total structure area: 2,230
- Total interior livable area: 2,230 sqft
Property
Parking
- Total spaces: 3
- Parking features: Driveway, Garage Door Opener, Attached
- Attached garage spaces: 3
- Has uncovered spaces: Yes
Accessibility
- Accessibility features: Garage On Main, Ground Level, Main Floor Bedroom Bath, Minimal Steps, One Level, Parking, Utility Room On Main, Walkin Shower, Accessibility
Features
- Levels: One
- Stories: 1
- Patio & porch: Deck, Porch
- Exterior features: Garden, Raised Beds, Yard, Exterior Entry
- Has spa: Yes
- Spa features: Bath
- Has view: Yes
- View description: Park/Greenbelt, Trees/Woods
Lot
- Size: 0.28 Acres
- Features: Cul-De-Sac, Greenbelt, Level, Private, SqFt 10000 to 14999
Details
- Parcel number: R117402
Construction
Type & style
- Home type: SingleFamily
- Architectural style: Ranch
- Property subtype: Residential, Single Family Residence
Materials
- Brick, Lap Siding
- Foundation: Concrete Perimeter
- Roof: Composition
Condition
- Resale,Updated/Remodeled
- New construction: No
- Year built: 1995
Utilities & green energy
- Gas: Gas
- Sewer: Public Sewer
- Water: Public
Community & HOA
Community
- Security: None
HOA
- Has HOA: No
Location
- Region: Portland
Financial & listing details
- Price per square foot: $283/sqft
- Tax assessed value: $390,830
- Annual tax amount: $7,990
- Date on market: 4/18/2024
- Cumulative days on market: 6 days
- Listing terms: Cash,Conventional,FHA,VA Loan
- Road surface type: Paved
Price history
| Date | Event | Price |
|---|---|---|
| 5/31/2024 | Sold | $630,000+9.6%$283/sqft |
Source:  RMLS (OR) #24632763 Report a problem RMLS (OR) #24632763 Report a problem | ||
| 4/25/2024 | Pending sale | $575,000$258/sqft |
Source: RMLS (OR) #24632763 Report a problem | ||
| 4/18/2024 | Listed for sale | $575,000+27.8%$258/sqft |
Source: RMLS (OR) #24632763 Report a problem | ||
| 8/17/2017 | Sold | $450,000+106.4%$202/sqft |
Source: RMLS (OR) #17595862 Report a problem | ||
| 3/1/2011 | Sold | $218,000$98/sqft |
Source: Agent Provided Report a problem | ||
Public tax history
| Year | Property taxes | Tax assessment |
|---|---|---|
| 2017 | $6,233 +15.1% | $284,740 +3% |
| 2016 | $5,414 | $276,450 +3% |
| 2015 | $5,414 | $268,400 |
Find assessor info on the county website
Neighborhood: Lents
Nearby homes
- $630,000-- bd2 ba2.2k sqft7641 SE 109th Ave, Portland, OR 97266Sold
- $610,0004 bd3 ba2.3k sqft7646 SE 109th Ave, Portland, OR 97266Sold

- $488,7003 bd2 ba1.9k sqft7635 SE 109th Ave, Portland, OR 97266Off Market
- $500,4003 bd2 ba1.6k sqft7640 SE 108th Ct, Portland, OR 97266Off Market
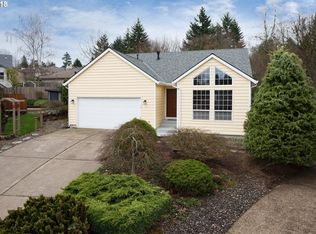
- $549,9003 bd2 ba1.6k sqft7632 SE 108th Ct, Portland, OR 97266Sold
- $555,6003 bd2 ba2.4k sqft7638 SE 109th Ave, Portland, OR 97266Off Market
- $378,5804 bd3 ba2.1k sqft10824 SE Rex St, Portland, OR 97266Off Market
- $532,400-- bd2 ba2.1k sqft10824 SE Rex St, Portland, OR 97266Off Market
Nearby schools
GreatSchools rating
- 2/10Gilbert Park Elementary SchoolGrades: PK-5Distance: 1.4 mi
- 6/10Alice Ott Middle SchoolGrades: 6-8Distance: 1.2 mi
- 2/10David Douglas High SchoolGrades: 9-12Distance: 3.6 mi
Schools provided by the listing agent
- Elementary: Gilbert Park
- Middle: Alice Ott
- High: David Douglas
Source: RMLS (OR). This data may not be complete. We recommend contacting the local school district to confirm school assignments for this home.


Get pre-qualified for a loan
At Zillow Home Loans, we can pre-qualify you in as little as 5 minutes with no impact to your credit score.An equal housing lender. NMLS #10287.
- Oregon
- Multnomah County
- Portland
- 97266
- Lents
- 7641 SE 109th Ave
