Welcome to 7641 W Everell Ave, Chicago, IL 60631 - a charming home nestled in a peaceful cul-de-sac in the highly sought-after Norwood/Edison Park area. This property offers both convenience and comfort, making it an ideal choice for those looking to settle in a tranquil yet accessible neighborhood. Step inside to discover a beautifully remodeled kitchen, designed with modern touches and functionality in mind. The kitchen serves as the heart of the home, perfect for both everyday living and entertaining. Throughout the house, you'll find stunning hardwood floors and natural woodwork that add warmth and character to each room. The large, unfinished basement (20x30) is a blank canvas ready for your finishing touches. With a full bath rough-in, this space offers endless possibilities for customization - whether you envision a cozy family room, a home gym, or an additional bedroom suite. Parking and storage are no issues here, thanks to the spacious 2.5-car garage with a side drive. This feature not only provides ample space for vehicles but also additional storage or workshop space. The pull-down stairs offer easy access to the attic, adding even more storage options. The exterior of the home is equally impressive, featuring a back patio where you can relax and enjoy outdoor dining or simply unwind in the fresh air. The roof on both the house and garage is 12 years old, ensuring peace of mind for years to come. Located near transportation, schools, and parks, this property offers the best of suburban living with the convenience of city amenities. Whether you're commuting to work or looking for recreational activities, everything you need is within easy reach. 7641 W Everell Ave is more than just a house; it's a place to create lasting memories. With its combination of modern updates, ample space, and a prime location, this home is ready to welcome its new owners. Don't miss the opportunity to make this exceptional property your own. Schedule a viewing today and experience the charm and potential of this lovely home. Welcome to your new home in Norwood/Edison Park!
Closed
$420,000
7641 W Everell Ave, Chicago, IL 60631
3beds
1,210sqft
Single Family Residence
Built in 1961
3,706 Square Feet Lot
$472,600 Zestimate®
$347/sqft
$2,439 Estimated rent
Home value
$472,600
$449,000 - $496,000
$2,439/mo
Zestimate® history
Owner options
List your home for rent
$2,439/mo
Rent Zestimate®
Find your next renter with Zillow Rental Manager. Plus, with online applications, you can quickly screen prospective tenants – for free.
$2,439/mo
Rent Zestimate®
Refinance and save
$3,005/mo
Est. payment
Refinancing to a lower rate could help reduce your monthly payments and save thousands over the life of the loan.
$3,005/mo
Est. payment
Explore your selling options
Work with a Zillow partner agent
Leverage their expertise and Zillow's premium Showcase listings to get your home seen by more buyers.
Get startedList with your own agent
Get your home in front of millions of buyers by listing it on Zillow.
Learn how to do itSell it yourself
Take full control of how buyers see your home on Zillow by listing For Sale by Owner (FSBO).
List your homeWhat's special
Zillow last checked:
Listing updated:
Listed by:
Elizabeth Goodchild, CSC,GRI 847-691-2976,
Berkshire Hathaway HomeServices Starck Real Estate,
Giavanna Laukert 815-900-6253,
Berkshire Hathaway HomeServices Starck Real Estate
Bought with:
Jack Tornabene, PSA
Coldwell Banker Realty
Source: MRED as distributed by MLS GRID,MLS#: 12100315
Facts & features
Interior
Bedrooms & bathrooms
- Bedrooms: 3
- Bathrooms: 1
- Full bathrooms: 1
Rooms
- Room types: No additional rooms
Primary bedroom
- Features: Flooring (Hardwood), Window Treatments (All)
- Level: Main
- Area: 130 Square Feet
- Dimensions: 13X10
Bedroom 2
- Features: Flooring (Hardwood), Window Treatments (All)
- Level: Main
- Area: 130 Square Feet
- Dimensions: 13X10
Bedroom 3
- Features: Flooring (Hardwood), Window Treatments (All)
- Level: Main
- Area: 100 Square Feet
- Dimensions: 10X10
Family room
- Features: Flooring (Other), Window Treatments (All)
- Level: Basement
- Area: 315 Square Feet
- Dimensions: 21X15
Kitchen
- Features: Kitchen (Eating Area-Table Space, Pantry-Closet), Flooring (Vinyl)
- Level: Main
- Area: 165 Square Feet
- Dimensions: 15X11
Laundry
- Features: Flooring (Other), Window Treatments (All)
- Level: Basement
- Area: 120 Square Feet
- Dimensions: 12X10
Living room
- Features: Flooring (Hardwood), Window Treatments (Curtains/Drapes)
- Level: Main
- Area: 216 Square Feet
- Dimensions: 12X18
Heating
- Natural Gas
Cooling
- Central Air
Appliances
- Included: Range, Dishwasher, Refrigerator
Features
- 1st Floor Bedroom, 1st Floor Full Bath
- Basement: Unfinished,Full
Interior area
- Total structure area: 0
- Total interior livable area: 1,210 sqft
Property
Parking
- Total spaces: 2.5
- Parking features: Side Driveway, Garage Door Opener, On Site, Garage Owned, Detached, Garage
- Garage spaces: 2.5
- Has uncovered spaces: Yes
Accessibility
- Accessibility features: No Disability Access
Features
- Stories: 1
Lot
- Size: 3,706 Square Feet
- Dimensions: 74 X 95 X 117 X 26
- Features: Cul-De-Sac
Details
- Parcel number: 12011150770000
- Special conditions: None
Construction
Type & style
- Home type: SingleFamily
- Architectural style: Ranch
- Property subtype: Single Family Residence
Materials
- Brick
- Foundation: Concrete Perimeter
- Roof: Asphalt
Condition
- New construction: No
- Year built: 1961
Utilities & green energy
- Electric: Circuit Breakers, 100 Amp Service
- Sewer: Public Sewer
- Water: Lake Michigan
Community & HOA
HOA
- Services included: None
Location
- Region: Chicago
Financial & listing details
- Price per square foot: $347/sqft
- Tax assessed value: $370,000
- Annual tax amount: $6,084
- Date on market: 7/3/2024
- Listing terms: Conventional
- Ownership: Fee Simple
Price history
| Date | Event | Price |
|---|---|---|
| 8/9/2024 | Sold | $420,000+5.4%$347/sqft |
Source:  MRED as distributed by MLS GRID #12100315 Report a problem MRED as distributed by MLS GRID #12100315 Report a problem | ||
| 7/9/2024 | Contingent | $398,500$329/sqft |
Source: MRED as distributed by MLS GRID #12100315 Report a problem | ||
| 7/3/2024 | Listed for sale | $398,500+17.6%$329/sqft |
Source: MRED as distributed by MLS GRID #12100315 Report a problem | ||
| 8/10/2017 | Sold | $339,000-2.9%$280/sqft |
Source: MRED as distributed by MLS GRID #09644375 Report a problem | ||
| 7/9/2017 | Pending sale | $349,000$288/sqft |
Source: Elmwood Park - WEICHERT, REALTORS - All Pro #09644375 Report a problem | ||
| 6/15/2017 | Price change | $349,000-2.8%$288/sqft |
Source: Elmwood Park - WEICHERT, REALTORS - All Pro #09644375 Report a problem | ||
| 6/1/2017 | Listed for sale | $359,000$297/sqft |
Source: Realty World All Pro Inc. #09644375 Report a problem | ||
Public tax history
| Year | Property taxes | Tax assessment |
|---|---|---|
| 2024 | $6,772 +8.1% | $37,000 +12.1% |
| 2023 | $6,263 +2.9% | $33,000 |
| 2022 | $6,084 +2% | $33,000 |
| 2021 | $5,966 -4.5% | $33,000 +6% |
| 2020 | $6,244 +1% | $31,132 -9% |
| 2019 | $6,185 +1.7% | $34,212 |
| 2018 | $6,079 +675.7% | $34,212 +31.6% |
| 2017 | $784 -34.7% | $26,002 |
| 2016 | $1,199 +4% | $26,002 -5% |
| 2015 | $1,153 +0.9% | $27,371 +7% |
| 2014 | $1,143 -0.4% | $25,591 |
| 2013 | $1,147 +6.8% | $25,591 |
| 2012 | $1,074 +4.8% | $25,591 -20.5% |
| 2011 | $1,025 +10.6% | $32,192 |
| 2010 | $926 +6.6% | $32,192 |
| 2009 | $869 -6.4% | $32,192 -10.1% |
| 2008 | $929 -8.3% | $35,796 |
| 2007 | $1,013 -5.8% | $35,796 |
| 2006 | $1,076 -13.5% | $35,796 +32.4% |
| 2005 | $1,243 -4.8% | $27,037 |
| 2004 | $1,305 -6.9% | $27,037 |
| 2003 | $1,401 -11.6% | $27,037 +25.5% |
| 2002 | $1,585 -6.6% | $21,540 |
| 2001 | $1,697 -8.8% | $21,540 |
| 2000 | $1,860 -3.8% | $21,540 +27.5% |
| 1999 | $1,933 | $16,893 |
Find assessor info on the county website
Neighborhood: Norwood Park West
Nearby homes
- $511,2003 bd2 ba1.7k sqft7639 W Everell Ave, Chicago, IL 60631Off Market
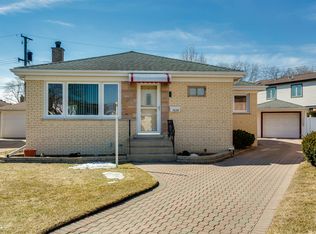
- $432,2003 bd1 ba1k sqft7643 W Everell Ave, Chicago, IL 60631Off Market
- $9,000-- bd-- ba-- sqft7643 W Everell Ave, Chicago, IL 60631Off Market
- $473,2003 bd2 ba1k sqft6167 N Overhill Ave, Chicago, IL 60631Off Market
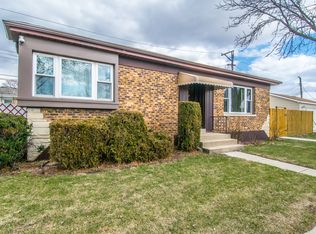
- $657,1004 bd3 ba2.2k sqft6155 N Overhill Ave, Chicago, IL 60631Off Market
- $437,0003 bd1 ba1.3k sqft7637 W Everell Ave, Chicago, IL 60631Off Market
- $458,5003 bd1 ba1.2k sqft7638 W Everell Ave, Chicago, IL 60631Off Market
- $375,0003 bd2 ba1.1k sqft7660 W Talcott Ave, Chicago, IL 60631Sold
Nearby schools
GreatSchools rating
- 8/10Edison Park Elementary SchoolGrades: K-8Distance: 0.3 mi
- 6/10Taft High SchoolGrades: 7-12Distance: 1.5 mi
Schools provided by the listing agent
- Elementary: Edison Park Elementary School
- High: Taft High School
- District: 299
Source: MRED as distributed by MLS GRID. This data may not be complete. We recommend contacting the local school district to confirm school assignments for this home.
Get a cash offer in 3 minutes
Find out how much your home could sell for in as little as 3 minutes with a no-obligation cash offer.
Estimated market value
$472,600
Get a cash offer in 3 minutes
Find out how much your home could sell for in as little as 3 minutes with a no-obligation cash offer.
Estimated market value
$472,600
- Illinois
- Cook County
- Chicago
- 60631
- Norwood Park West
- 7641 W Everell Ave
Nearby cities
Nearby neighborhoods
Nearby zip codes
Other Chicago Topics
