Skip main navigation
Sold
  • $229,000

    76414 Cherry St, Oakridge, OR 97463

    4beds
    1,387sqft
    Residential, Manufactured Home
    Built in 2001
    5,662 Square Feet Lot
    $238,300 Zestimate®
    $165/sqft
    $-- Estimated rent

    Home value

    $238,300

    $217,000 - $257,000

    Not available

    Zestimate® history
    Loading
    Loading...

    Owner options

    List your home for rent

    Find your next renter with Zillow Rental Manager. Plus, with online applications, you can quickly screen prospective tenants – for free.

    Learn more
    Refinance and save

    $1,511/mo

    Est. payment

    Refinancing to a lower rate could help reduce your monthly payments and save thousands over the life of the loan.

    See today's rates

    $1,511/mo

    Est. payment

    Explore your selling options

    Work with a Zillow partner agent

    Leverage their expertise and Zillow's premium Showcase listings to get your home seen by more buyers.

    Get started

    List with your own agent

    Get your home in front of millions of buyers by listing it on Zillow.

    Learn how to do it

    Sell it yourself

    Take full control of how buyers see your home on Zillow by listing For Sale by Owner (FSBO).

    List your home

    What's special

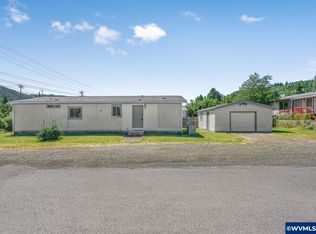
    Huge potential in the heart of Oakridge! With stunning views of Larison Ridge and TV Butte, this home features a functional layout with living room, dining room and kitchen as the heart of the home. The private primary suite includes large bathroom, and two closets while the opposite side of the home features 3 additional bedrooms and bathroom! The light and bright kitchen and dining rooms include an island for extra storage and counter space and a built-in work table! Outside you will find a 20' x 24' garage with garage door, mandoor, window, composite roof. Upgrades include new water heater, laminate floor, two vinyl windows. Find yourself at home with welcoming small town vibes surrounded by the Willamette National Forest, Willamette fish Hatchery, Salmon Creek Park, Old Mill Park for Disc Golf and local haunts including the 3 Legged Crane Pub and Brewhouse, Mane Street Coffee and so much more!

    Zillow last checked:

    Listing updated:

    Listed by:

    Nick Shivers 503-389-0821,

    Keller Williams PDX Central,

    Matthew Umberger 541-730-7121,

    Keller Williams PDX Central

    Bought with:

    OR and WA Non Rmls, NA

    Non Rmls Broker

    Source: RMLS (OR),MLS#: 24339674MLS Logo

    Facts & features

    Interior

    Bedrooms & bathrooms
    • Bedrooms: 4
    • Bathrooms: 2
    • Full bathrooms: 2
    • Main level bathrooms: 2
    Rooms
    • Room types: Laundry, Bedroom 4, Bedroom 2, Bedroom 3, Dining Room, Family Room, Kitchen, Living Room, Primary Bedroom
    Primary bedroom
    • Features: Bathroom, High Ceilings, Suite, Walkin Closet, Wallto Wall Carpet
    • Level: Main
    • Area: 156
    • Dimensions: 12 x 13
    Bedroom 2
    • Features: Closet, Wallto Wall Carpet
    • Level: Main
    • Area: 120
    • Dimensions: 10 x 12
    Bedroom 3
    • Features: Closet, Wallto Wall Carpet
    • Level: Main
    • Area: 121
    • Dimensions: 11 x 11
    Bedroom 4
    • Features: Closet, Wallto Wall Carpet
    • Level: Main
    • Area: 117
    • Dimensions: 9 x 13
    Dining room
    • Features: Laminate Flooring
    • Level: Main
    • Area: 96
    • Dimensions: 12 x 8
    Kitchen
    • Features: Island, High Ceilings, Laminate Flooring
    • Level: Main
    • Area: 108
    • Width: 12
    Living room
    • Features: High Ceilings, Laminate Flooring
    • Level: Main
    • Area: 221
    • Dimensions: 13 x 17
    Heating
    • Heat Pump
    Cooling
    • Heat Pump
    Appliances
    • Included: Dishwasher, Disposal, Free-Standing Range, Free-Standing Refrigerator, Range Hood, Electric Water Heater
    • Laundry: Laundry Room
    Features
    • High Ceilings, Closet, Kitchen Island, Bathroom, Suite, Walk-In Closet(s)
    • Flooring: Laminate, Vinyl, Wall to Wall Carpet
    • Windows: Aluminum Frames
    Interior area
    • Total structure area: 1,387
    • Total interior livable area: 1,387 sqft

    Property

    Parking
    • Total spaces: 2
    • Parking features: Off Street, Oversized
    • Garage spaces: 2
    Accessibility
    • Accessibility features: One Level, Accessibility
    Features
    • Stories: 1
    • Exterior features: Yard
    • Has view: Yes
    • View description: Mountain(s), Seasonal, Territorial
    Lot
    • Size: 5,662 Square Feet
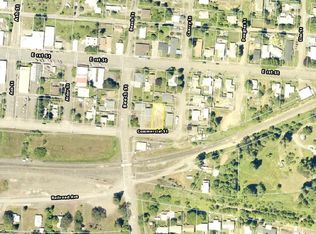
    • Features: Corner Lot, Level, SqFt 5000 to 6999
    Details
    • Additional parcels included: 4259527
    • Parcel number: 0952885

    Construction

    Type & style
    • Home type: MobileManufactured
    • Property subtype: Residential, Manufactured Home
    Materials
    • T111 Siding
    • Foundation: Block
    • Roof: Composition
    Condition
    • Resale
    • New construction: No
    • Year built: 2001

    Utilities & green energy

    • Sewer: Public Sewer
    • Water: Public

    Community & HOA

    HOA
    • Has HOA: No
    Location
    • Region: Oakridge

    Financial & listing details

    • Price per square foot: $165/sqft
    • Tax assessed value: $248,129
    • Annual tax amount: $538
    • Date on market: 6/5/2024
    • Cumulative days on market: 40 days
    • Listing terms: Cash,Conventional,FHA,VA Loan
    • Road surface type: Paved
    • Body type: Double Wide

    Price history

    DateEventPrice
    8/30/2024Sold$229,000$165/sqft
    Source: RMLS (OR) #24339674 Report a problem
    7/15/2024Pending sale$229,000$165/sqft
    Source: RMLS (OR) #24339674 Report a problem
    7/2/2024Price change$229,000-4.2%$165/sqft
    Source: RMLS (OR) #24339674 Report a problem
    6/5/2024Listed for sale$239,000$172/sqft
    Source: RMLS (OR) #24339674 Report a problem

    Public tax history

    YearProperty taxesTax assessment
    2025$1,556 +2.7%$94,509 +3%
    2024$1,514 +180.9%$91,757 +169.6%
    2023$539 +1.7%$34,034 +0.3%
    2022$530 +14.7%$33,918 +14.7%
    2021$462 -6.3%$29,583 -6.8%
    2020$493 -7.9%$31,739 -8.6%
    2019$535 $34,727
    Find assessor info on the county website

    Neighborhood: 97463

    Nearby schools

    GreatSchools rating
    Schools provided by the listing agent
    • Elementary: Oakridge
    • Middle: Oakridge
    • High: Oakridge

    Source: RMLS (OR). This data may not be complete. We recommend contacting the local school district to confirm school assignments for this home.

    Sell for more on Zillow
    Get a Zillow Showcase℠ listing at no additional cost and you could sell for .
    $238,300
    2% more
    +$4,766
    With Zillow Showcase(estimated)

    $243,066

    Sell for more on Zillow
    Get a Zillow Showcase℠ listing at no additional cost and you could sell for .
    $238,300
    2% more
    +$4,766
    With Zillow Showcase(estimated)

    $243,066