Welcome home to this beautiful condo in Kellogg Commons! This home has everything you want, starting with a large living room that has a gas fireplace that'll warm up the whole house, a bedroom on the first floor that can also be used as a home office, an open floor plan, a kitchen that has plenty of storage, and updated flooring throughout the home (2022). Enjoy the outdoors in comfort while sitting in the 4 seasons room. As you enter upstairs, you're greeted with a very large master bedroom, a second bedroom that has a skylight that brings in the natural light and an extra bonus room that you can use as a walk in closet. The upstairs bathroom was remodeled (2022), a walk in shower was installed for ease. This bathroom is gorgeous! This home comes with a 2 car garage. New garage doors w/motor installed in 2020. New driveway installed in 2023. Come see for yourself!! You won't be disappointed.
Closed
$235,000
7642 Andrea Dr, Mentor, OH 44060
3beds
1,548sqft
Condominium
Built in 1985
-- sqft lot
$252,000 Zestimate®
$152/sqft
$2,523 Estimated rent
Home value
$252,000
$239,000 - $267,000
$2,523/mo
Zestimate® history
Owner options
List your home for rent
$2,523/mo
Rent Zestimate®
Find your next renter with Zillow Rental Manager. Plus, with online applications, you can quickly screen prospective tenants – for free.
$2,523/mo
Rent Zestimate®
Refinance and save
$1,968/mo
Est. payment
Refinancing to a lower rate could help reduce your monthly payments and save thousands over the life of the loan.
$1,968/mo
Est. payment
Explore your selling options
Work with a Zillow partner agent
Leverage their expertise and Zillow's premium Showcase listings to get your home seen by more buyers.
Get startedList with your own agent
Get your home in front of millions of buyers by listing it on Zillow.
Learn how to do itSell it yourself
Take full control of how buyers see your home on Zillow by listing For Sale by Owner (FSBO).
List your homeWhat's special
Gas fireplaceExtra bonus roomNew garage doorsNatural lightPlenty of storageWalk in showerUpdated flooring throughout
Zillow last checked:
Listing updated:
Listed by:
Kerry T Hlabse kerry@homesmartohio.com(440)537-5464,
HomeSmart Real Estate Momentum LLC
Bought with:
George Spiesman, 388372
Platinum Real Estate
Patricia Nosan Bednarcik, 237929
Platinum Real Estate
Source: MLS Now,MLS#: 4506235 Originating MLS: Lake Geauga Area Association of REALTORS
Originating MLS: Lake Geauga Area Association of REALTORSFacts & features
Interior
Bedrooms & bathrooms
- Bedrooms: 3
- Bathrooms: 2
- Full bathrooms: 2
- Main level bathrooms: 1
- Main level bedrooms: 1
Primary bedroom
- Description: Flooring: Luxury Vinyl Tile
- Level: Second
- Dimensions: 15.00 x 14.00
Bedroom
- Description: Flooring: Luxury Vinyl Tile
- Level: First
- Dimensions: 15.00 x 11.00
Bedroom
- Description: Flooring: Luxury Vinyl Tile
- Level: Second
- Dimensions: 15.00 x 12.00
Bonus room
- Description: Flooring: Carpet
- Level: Second
- Dimensions: 11.00 x 13.00
Dining room
- Description: Flooring: Ceramic Tile
- Level: First
- Dimensions: 12.00 x 9.00
Kitchen
- Description: Flooring: Ceramic Tile
- Level: First
- Dimensions: 11.00 x 10.00
Laundry
- Description: Flooring: Ceramic Tile
- Level: First
- Dimensions: 16.00 x 6.00
Living room
- Description: Flooring: Luxury Vinyl Tile
- Features: Fireplace
- Level: First
- Dimensions: 17.00 x 15.00
Sunroom
- Description: Flooring: Other
- Level: First
- Dimensions: 18.00 x 15.00
Heating
- Forced Air, Fireplace(s), Gas
Cooling
- Central Air
Appliances
- Included: Dryer, Disposal, Microwave, Range, Refrigerator, Washer
- Laundry: In Unit
Features
- Basement: None
- Number of fireplaces: 1
- Fireplace features: Gas
Interior area
- Total structure area: 1,548
- Total interior livable area: 1,548 sqft
- Finished area above ground: 1,548
Property
Parking
- Total spaces: 2
- Parking features: Attached, Direct Access, Electricity, Garage, Garage Door Opener, Paved
- Attached garage spaces: 2
Features
- Levels: Two
- Stories: 2
Lot
- Features: Wooded
Details
- Parcel number: 10A025K000030
Construction
Type & style
- Home type: Condo
- Architectural style: Cape Cod
- Property subtype: Condominium
Materials
- Vinyl Siding
- Roof: Asphalt,Fiberglass
Condition
- Year built: 1985
Utilities & green energy
- Sewer: Public Sewer
- Water: Public
Community & HOA
Community
- Security: Smoke Detector(s)
- Subdivision: Kellogg Commons Condo 1
HOA
- Has HOA: Yes
- Services included: Association Management, Insurance, Maintenance Grounds, Maintenance Structure, Reserve Fund, Snow Removal, Trash
- HOA fee: $300 monthly
- HOA name: Kellogg Commons
Location
- Region: Mentor
Financial & listing details
- Price per square foot: $152/sqft
- Annual tax amount: $2,833
- Date on market: 11/26/2023
- Cumulative days on market: 1 day
- Listing terms: Cash,Conventional
Price history
| Date | Event | Price |
|---|---|---|
| 12/15/2023 | Sold | $235,000+2.2%$152/sqft |
Source:  MLS Now #4506235 Report a problem MLS Now #4506235 Report a problem | ||
| 11/27/2023 | Pending sale | $229,900$149/sqft |
Source: MLS Now #4506235 Report a problem | ||
| 11/26/2023 | Listed for sale | $229,900+74.3%$149/sqft |
Source: MLS Now #4506235 Report a problem | ||
| 5/26/2016 | Sold | $131,900$85/sqft |
Source: MLS Now #3788975 Report a problem | ||
Public tax history
Tax history is unavailable.
Neighborhood: 44060
Nearby homes
- $235,0003 bd2 ba1.5k sqft7642 Andrea Dr #7642, Concord Township, OH 44060Sold

- $238,1003 bd2 ba1.4k sqft7640 Andrea Dr, Mentor, OH 44060Off Market
- $211,9992 bd2 ba1.7k sqft7660 Andrea Dr, Mentor, OH 44060Sold
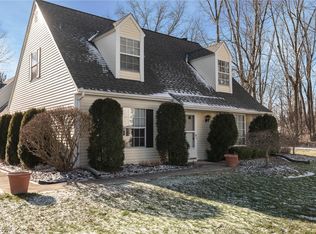
- $231,4003 bd2 ba1.4k sqft7662 Andrea Dr UNIT 7662, Concord Township, OH 44060Off Market
- $230,3003 bd2 ba1.4k sqft7632 Andrea Dr, Mentor, OH 44060Off Market
- $251,0003 bd2 ba1.4k sqft7632 Andrea Dr #7632, Concord Township, OH 44060Off Market
- $235,6003 bd2 ba1.4k sqft7655 Andrea Dr UNIT 7655, Concord Township, OH 44060Off Market
- $---- bd-- ba-- sqft7655 Andrea Dr, Mentor, OH 44060Off Market
Nearby schools
GreatSchools rating
- 8/10Hopkins Elementary SchoolGrades: K-5Distance: 1.1 mi
- 7/10Memorial Middle SchoolGrades: 6-8Distance: 1.6 mi
- 8/10Mentor High SchoolGrades: 9-12Distance: 3.1 mi
Schools provided by the listing agent
- District: Mentor EVSD - 4304
Source: MLS Now. This data may not be complete. We recommend contacting the local school district to confirm school assignments for this home.
Get a cash offer in 3 minutes
Find out how much your home could sell for in as little as 3 minutes with a no-obligation cash offer.
Estimated market value
$252,000
Get a cash offer in 3 minutes
Find out how much your home could sell for in as little as 3 minutes with a no-obligation cash offer.
Estimated market value
$252,000
- Ohio
- Lake County
- Mentor
- 44060
- 7642 Andrea Dr
Nearby cities
Nearby zip codes
Other Mentor Topics
