Skip main navigation
Off market
  • $332,600

    7642 Bay Tree Dr, Ypsilanti, MI 48197

    3beds
    1,605sqft
    SingleFamily
    Built in 1995
    7,405 Square Feet Lot
    $332,600 Zestimate®
    $207/sqft
    $2,644 Estimated rent

    Home value

    $332,600

    $316,000 - $349,000

    $2,644/mo

    Zestimate® history
    Loading
    Loading...

    Owner options

    List your home for rent

    $2,644/mo

    Rent Zestimate®

    Find your next renter with Zillow Rental Manager. Plus, with online applications, you can quickly screen prospective tenants – for free.

    Learn more

    $2,644/mo

    Rent Zestimate®

    Refinance and save

    $2,208/mo

    Est. payment

    Refinancing to a lower rate could help reduce your monthly payments and save thousands over the life of the loan.

    See today's rates

    $2,208/mo

    Est. payment

    Explore your selling options

    Work with a Zillow partner agent

    Leverage their expertise and Zillow's premium Showcase listings to get your home seen by more buyers.

    Get started

    List with your own agent

    Get your home in front of millions of buyers by listing it on Zillow.

    Learn how to do it

    Sell it yourself

    Take full control of how buyers see your home on Zillow by listing For Sale by Owner (FSBO).

    List your home

    What's special

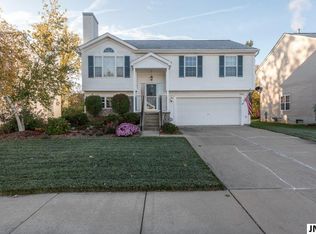
    Gorgeous split level in high-demand Millpoint/Streamwood Subdivision. Abundant upgrades compliment a superb light and bright open floor plan. Cherry-Bamboo wood floors throughout! Main level offers a private bedroom, full bath, laundry room and a fantastic family room with 2 story ceilings and cozy fireplace. Step up to the remodeled kitchen with granite tops, center island, skylight and newer appliances. Overlook from the dining area into the family room nicely connects the entire home. Comfortable vaulted master bedroom with huge walk-in closet. Relax on the large deck and enjoy a BBQ. New furnace, new central air unit, new light fixtures, new slate entry and more! Located just minutes from EMU, Ypsilanti, Depot Town, plenty of shopping and restaurants nearby. Less than 20 minutes to Ann Arbor. Enjoy the community playground, scenic common areas, sidewalks and walking trails. Minutes from new Lincoln elementary school.

    This property is off market, which means it's not currently listed for sale or rent on Zillow. This may be different from what's available on other websites or public sources.

    Facts & features

    Interior

    Bedrooms & bathrooms
    • Bedrooms: 3
    • Bathrooms: 2
    • Full bathrooms: 2
    Heating
    • Forced air, Gas
    Cooling
    • Central
    Features
    • Flooring: Carpet, Linoleum / Vinyl
    Interior area
    • Total interior livable area: 1,605 sqft

    Property

    Parking
    • Total spaces: 2
    Features
    • Exterior features: Stone, Vinyl
    Lot
    • Size: 7,405 sqft
    Details
    • Parcel number: K1133266309

    Construction

    Type & style
    • Home type: SingleFamily
    Materials
    • Roof: Other
    Condition
    • Year built: 1995

    Utilities & green energy

    • Gas: House

    Community & neighborhood

    Location
    • Region: Ypsilanti

    HOA & financial

    HOA
    • Has HOA: Yes
    • HOA fee: $10 monthly

    Other

    Other facts
    • Property Type: Residential
    • Appliances: Range/Oven, Dryer, Washer, Disposal, Refrigerator, Dishwasher, Microwave
    • Eating Space: Yes
    • Elem Bus Line: Yes
    • Fireplace: One, Gas
    • Flooring: Tile, Carpet, Vinyl, Wood
    • Gas: House
    • Heat: Forced Air, Gas
    • Homestead: Yes
    • Inside Features: Ceiling Fan(s), Cath/Vault Ceiling
    • Outside Features: Deck, Cable Available, Porch, Fenced, Shed
    • Road Type: Public
    • Air Conditioning: Central
    • Window Treatment(s): Yes
    • Construction: Vinyl, Stone
    • Site Condo: Yes
    • Style: Bi-Level
    • City or Township: Township
    • Master Bedroom Level: Upper
    • Bedroom 2 Level: Upper
    • Family Room Level: Lower
    • Laundry Room Level: Lower
    • Kitchen Level: Upper
    • Bedroom 3 Level: Lower
    • Living Room Level: Upper
    • Lot Size Source: (Other Tax Source)
    • Dining Room Level: Upper
    • Dining Room: Combo
    • Garage Features: Attached, Door Opener, Electric
    • URL: https://annarbor.rapmls.com/scripts/mgrqispi.dll?A

    Price history

    DateEventPrice
    9/7/2018Sold$200,000+2.6%$125/sqft
    Source: MichRIC #23123796 Report a problem
    7/21/2018Listed for sale$195,000+41.3%$121/sqft
    Source: Realty Experts, LLC #3258756 Report a problem
    5/5/2014Sold$138,000-1.4%$86/sqft
    Source: MichRIC #23097911 Report a problem
    3/1/2014Price change$140,000-6.7%$87/sqft
    Source: Howard Hanna - Ann Arbor #3219717 Report a problem
    2/12/2014Listed for sale$150,000+40.2%$93/sqft
    Source: The Edward Surovell Company #3219318 Report a problem
    1/2/2013Sold$107,000+93.5%$67/sqft
    Source: Public Record Report a problem
    11/5/2012Sold$55,292-49.7%$34/sqft
    Source: Public Record Report a problem
    10/23/2012Listed for sale$109,900-38.3%$68/sqft
    Source: CLIENTS FIRST, REALTORS #212107583 Report a problem
    9/15/2006Sold$178,000$111/sqft
    Source: Public Record Report a problem

    Public tax history

    YearProperty taxesTax assessment
    2025$4,725 $133,600 +8.8%
    2024-- $122,800 +13.6%
    2023-- $108,100 +9.6%
    2022-- $98,600 +3.4%
    2021-- $95,400 +5.9%
    2020-- $90,100 +11.9%
    2019-- $80,500 +2%
    2018-- $78,900 +1.9%
    2017$3,297 $77,400 +14.2%
    2016$3,297 +25.9%$67,802 +0.3%
    2015$2,619 $67,600 +22.9%
    2014$2,619 $55,000
    2013$2,619 $55,000 +5.2%
    2012-- $52,300 -3.1%
    2011-- $54,000 -4.4%
    2010-- $56,500 -19.5%
    2009-- $70,200 -17%
    2008-- $84,600 -3.1%
    2007-- $87,300 +1.3%
    2005-- $86,200 +3.7%
    2004-- $83,100 +0.4%
    2003-- $82,800 -0.8%
    2002$2,287 +96.4%$83,500 +7.2%
    2001$1,164 $77,900 +9.9%
    2000-- $70,900
    1999-- --

    Find assessor info on the county website

    Neighborhood: 48197

    Nearby schools

    GreatSchools rating
    Schools provided by the listing agent
    • Elementary: Lincoln
    • Middle: Lincoln
    • High: Lincoln
    • District: Lincoln Consolidated

    Source: The MLS. This data may not be complete. We recommend contacting the local school district to confirm school assignments for this home.

    Get a cash offer in 3 minutes
    Find out how much your home could sell for in as little as 3 minutes with a no-obligation cash offer.
    Estimated market value
    $332,600
    Get a cash offer in 3 minutes
    Find out how much your home could sell for in as little as 3 minutes with a no-obligation cash offer.
    Estimated market value
    $332,600