Skip main navigation
Sold for $455,900
  • $455,900

    7642 Blanchard Loop, West Richland, WA 99353

    3beds
    1,867sqft
    Single Family Residence
    Built in 2025
    10,734 Square Feet Lot
    $456,600 Zestimate®
    $244/sqft
    $2,846 Estimated rent

    Home value

    $456,600

    $425,000 - $489,000

    $2,846/mo

    Zestimate® history
    Loading
    Loading...

    Owner options

    List your home for rent

    $2,846/mo

    Rent Zestimate®

    Find your next renter with Zillow Rental Manager. Plus, with online applications, you can quickly screen prospective tenants – for free.

    Learn more

    $2,846/mo

    Rent Zestimate®

    Refinance and save

    $2,783/mo

    Est. payment

    Refinancing to a lower rate could help reduce your monthly payments and save thousands over the life of the loan.

    See today's rates

    $2,783/mo

    Est. payment

    Explore your selling options

    Work with a Zillow partner agent

    Leverage their expertise and Zillow's premium Showcase listings to get your home seen by more buyers.

    Get started

    List with your own agent

    Get your home in front of millions of buyers by listing it on Zillow.

    Learn how to do it

    Sell it yourself

    Take full control of how buyers see your home on Zillow by listing For Sale by Owner (FSBO).

    List your home

    What's special

    Covered patioLinear gas fireplaceLaminate plank flooringGarage door openerUpgraded deckingSpacious layoutMetal gate
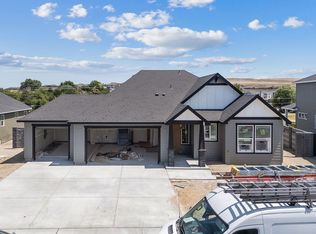
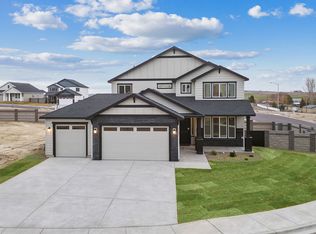
    Craftsman-Style 2-Story on Extra-Large Lot! This craftsman-style 2-story home on an extra-large lot features 9ft ceilings and a spacious layout. The kitchen includes maple stained cabinets, quartz slab countertops, a full-height 3×6 subway-style backsplash, stainless gas appliances, pendant and under-cabinet lighting. The great room offers a sleek linear gas fireplace. The covered patio with upgraded decking and gas BBQ stub is great for entertaining. Additional highlights include laminate plank flooring on the main level, tile in the bathrooms and laundry, and a laundry room with upper cabinets and a utility sink. Quartz slab countertops are also featured in the bathrooms and laundry. Includes full front/back landscaping, a car charger circuit, garage door opener, block wall fencing, and a metal gate. Located in The Heights at Red Mountain Ranch with miles of walking trails and a 7-acre park with play structures, a basketball court, and a soccer field. HOA is just $412/year. **No Seller Paid Commission**

    Zillow last checked:

    Listing updated:

    Source: Aho ConstructionMLS Logo

    Facts & features

    Interior

    Bedrooms & bathrooms
    • Bedrooms: 3
    • Bathrooms: 3
    • Full bathrooms: 2
    • 1/2 bathrooms: 1
    Heating
    • Electric, Forced Air, Heat Pump
    Cooling
    • Central Air
    Appliances
    • Included: Dishwasher, Disposal, Microwave, Range
    Features
    • Wired for Data
    Interior area
    • Total interior livable area: 1,867 sqft

    Property

    Parking
    • Total spaces: 2
    • Parking features: Attached
    • Attached garage spaces: 2
    Features
    • Levels: 2.0
    • Stories: 2
    Lot
    • Size: 10,734 Square Feet
    Details
    • Parcel number: 102971050000199

    Construction

    Type & style
    • Home type: SingleFamily
    • Property subtype: Single Family Residence
    Materials
    • Other, Other
    • Roof: Composition
    Condition
    • New Construction
    • New construction: Yes
    • Year built: 2025
    Details
    • Builder name: Aho Construction

    Community & HOA

    Community
    • Subdivision: The Heights at Red Mountain Ranch
    HOA
    • Has HOA: Yes
    • HOA fee: $34 monthly
    Location
    • Region: West Richland

    Financial & listing details

    • Price per square foot: $244/sqft
    • Tax assessed value: $50,000
    • Annual tax amount: $545
    • Date on market: 12/21/2024

    Price history

    DateEventPrice
    6/26/2025Sold$455,900$244/sqft
    Source: Public Record Report a problem
    5/27/2025Pending sale$455,900$244/sqft
    Source: Aho Construction Report a problem
    12/21/2024Listed for sale$455,900$244/sqft
    Source: Aho Construction Report a problem

    Public tax history

    YearProperty taxesTax assessment
    2024$545 +0.2%$50,000
    2023$544 -5%$50,000
    2022$573 $50,000
    Find assessor info on the county website

    Neighborhood: 99353

    Nearby schools

    GreatSchools rating
    Schools provided by the MLS
    • Elementary: Tapteal Elementary School
    • Middle: Enterprise Middle School
    • High: Hanford High School
    • District: Richland SD 400

    Source: Aho Construction. This data may not be complete. We recommend contacting the local school district to confirm school assignments for this home.

    Get pre-qualified for a loan
    At Zillow Home Loans, we can pre-qualify you in as little as 5 minutes with no impact to your credit score.

    An equal housing lender. NMLS #10287.

    Sell for more on Zillow
    Get a Zillow Showcase℠ listing at no additional cost and you could sell for .
    $456,600
    2% more
    +$9,132
    With Zillow Showcase(estimated)
    $465,732