* Brand New Richmond American Designer Home * features include - primary bedroom retreat, 10' ceilings w/8' doors throughout, walk-in shower at primary bath, multislide patio doors at great room, Smart wifi programmable thermostat, upgraded and add'l. insulation, BBQ stub, soft water loop, add'l. windows, GE stainless-steel appliance pkg. w/pyramid hood, Premier maple cabinets w/door hardware; upgraded quartz countertops throughout; tile backsplash at kitchen, nook cabinets, upgraded stainless-steel kitchen sink upgraded faucets throughout, key drop at mud room, add'l. ceiling fan prewires and lighting, upgraded carpet and ceramic tile flooring throughout; two-tone interior paint, upgraded interior trim pkg., laundry sink and cabinets, video doorbell, + more!
Pending
Price cut: $10K (6/3)
$895,950
7642 Desert Bleu Ct, Las Vegas, NV 89178
3beds
2,830sqft
:
Get pre-qualified$5,844/mo
Single Family Residence
Built in 2026
7,405 Square Feet Lot
$889,700 Zestimate®
$317/sqft
$129/mo HOA
What's special
Primary bedroom retreatBbq stubSmart wifi programmable thermostatUpgraded quartz countertops throughoutLaundry sink and cabinetsUpgraded stainless-steel kitchen sinkTile backsplash at kitchen
- 66 days |
- 46 |
- 3 |
Zillow last checked:
Listing updated:
Listed by:
Frank J. Gargano B.0025237 702-596-2040,
Real Estate Consultants of Nv
Source: LVR,MLS#: 2783993 Originating MLS: Greater Las Vegas Association of Realtors Inc
Originating MLS: Greater Las Vegas Association of Realtors IncFacts & features
Interior
Bedrooms & bathrooms
- Bedrooms: 3
- Bathrooms: 3
- Full bathrooms: 2
- 1/2 bathrooms: 1
Primary bedroom
- Description: Downstairs,Pbr Separate From Other,Sitting Room,Walk-In Closet(s)
- Dimensions: 17x16
Bedroom 2
- Description: Closet,Downstairs,With Bath
- Dimensions: 11x11
Bedroom 3
- Description: Downstairs,Walk-In Closet(s),With Bath
- Dimensions: 14x11
Bedroom 4
- Description: Downstairs,Walk-In Closet(s),With Bath
- Dimensions: 12x12
Primary bathroom
- Description: Double Sink,Shower Only
Den
- Description: Downstairs
- Dimensions: 14x11
Den
- Description: Downstairs
- Dimensions: 18x12
Dining room
- Description: Breakfast Nook/Eating Area
- Dimensions: 13x10
Great room
- Description: Downstairs
- Dimensions: 19x19
Kitchen
- Description: Breakfast Bar/Counter,Island,Quartz Countertops,Stainless Steel Appliances,Tile Flooring,Walk-in Pantry
- Dimensions: 11x15
Heating
- Central, Gas
Cooling
- Central Air, Electric
Appliances
- Included: Built-In Electric Oven, Double Oven, Dishwasher, Gas Cooktop, Disposal, Microwave, Tankless Water Heater
- Laundry: Cabinets, Gas Dryer Hookup, Main Level, Laundry Room, Sink
Features
- Bedroom on Main Level, Primary Downstairs, Programmable Thermostat
- Flooring: Carpet, Ceramic Tile
- Windows: Double Pane Windows, Low-Emissivity Windows
- Has fireplace: No
Interior area
- Total structure area: 2,830
- Total interior livable area: 2,830 sqft
Property
Parking
- Total spaces: 3
- Parking features: Attached, Finished Garage, Garage, Inside Entrance, Private
- Attached garage spaces: 3
Features
- Stories: 1
- Patio & porch: Covered, Patio
- Exterior features: Barbecue, Patio, Private Yard
- Fencing: Block,Back Yard
Lot
- Size: 7,405 Square Feet
- Features: Cul-De-Sac, Desert Landscaping, Landscaped
Details
- Parcel number: 17627113010
- Zoning description: Single Family
- Other equipment: Water Softener Loop
- Horse amenities: None
Construction
Type & style
- Home type: SingleFamily
- Architectural style: One Story
- Property subtype: Single Family Residence
Materials
- Frame, Stucco, Drywall
- Roof: Pitched,Tile
Condition
- Under Construction
- New construction: Yes
- Year built: 2026
Details
- Builder model: Darius
- Builder name: Richmond
Utilities & green energy
- Electric: Photovoltaics None
- Sewer: Public Sewer
- Water: Public
- Utilities for property: Underground Utilities
Green energy
- Energy efficient items: Windows
Community & HOA
Community
- Subdivision: Buffalo/Gomer
HOA
- Has HOA: Yes
- Amenities included: Jogging Path, Playground, Park
- Services included: Association Management
- HOA fee: $40 monthly
- HOA name: Mountains Edge
- HOA phone: 702-457-6342
- Second HOA fee: $89 monthly
Location
- Region: Las Vegas
Financial & listing details
- Price per square foot: $317/sqft
- Annual tax amount: $1,796
- Date on market: 5/19/2026
- Listing agreement: Exclusive Right To Sell
- Listing terms: Cash,Conventional,FHA,VA Loan
- Road surface type: Paved
Estimated market value
$889,700
$845,000 - $934,000
$3,266/mo
Price history
| Date | Event | Price |
|---|---|---|
| 7/1/2026 | Pending sale | $895,950$317/sqft |
Source:  LVR #2783993 Report a problem LVR #2783993 Report a problem | ||
| 6/3/2026 | Price change | $895,950-1.1%$317/sqft |
Source:  Richmond Homes Report a problem Richmond Homes Report a problem | ||
| 5/23/2026 | Price change | $905,950-1.1%$320/sqft |
Source: Richmond Homes Report a problem | ||
| 5/22/2026 | Price change | $916,347+6.5%$324/sqft |
Source: Richmond Homes Report a problem | ||
| 5/19/2026 | Listed for sale | $860,681$304/sqft |
Source: LVR #2783993 Report a problem | ||
Public tax history
| Year | Property taxes | Tax assessment |
|---|---|---|
| 2026 | -- | -- |
Find assessor info on the county website
Monthly payment
Est. payment
Payment breakdown
Explore the cost of this home by adjusting the details. Changes won't be saved.Climate risks
Neighborhood: Enterprise
Nearby schools
GreatSchools rating
- 7/10Carolyn S Reedom Elementary SchoolGrades: PK-5Distance: 0.7 mi
- 9/10Gunderson Barry and June Middle SchoolGrades: 6-8Distance: 0.5 mi
- 5/10Desert Oasis High SchoolGrades: 9-12Distance: 1.7 mi
Schools provided by the listing agent
- Elementary: Reedom, Carolyn S.,Reedom, Carolyn S.
- Middle: Gunderson, Barry & June
- High: Desert Oasis
Source: LVR. This data may not be complete. We recommend contacting the local school district to confirm school assignments for this home.
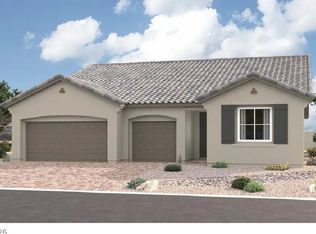
- $844,9503 bd4 ba2.6k sqft7652 Desert Bleu Ct, Las Vegas, NV 89178New Construction
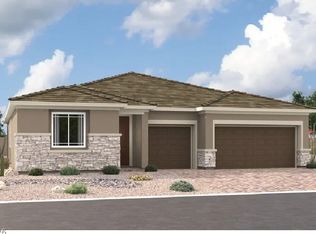
- $899,9504 bd4 ba2.8k sqft7662 Desert Bleu Ct, Las Vegas, NV 89178New Construction
- $854,9503 bd4 ba2.6k sqft7653 Desert Bleu Ct, Las Vegas, NV 89178New Construction

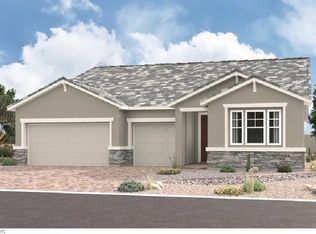
- $854,9503 bd4 ba2.6k sqft7651 Pirouette Ave, Las Vegas, NV 89178Sold
- $839,9503 bd4 ba2.6k sqft7672 Desert Bleu Ct, Las Vegas, NV 89178Sold
- $861,9503 bd4 ba2.6k sqft7633 Desert Bleu Ct, Las Vegas, NV 89178Pending
- $890,0004 bd4 ba2.8k sqft7661 Pirouette Ave, Las Vegas, NV 89178Sold
- $835,0003 bd3 ba2.3k sqft7671 Pirouette Ave, Las Vegas, NV 89178Sold
A local agent can set up tours, give advice and negotiate with sellers.
Similar homes
- $854,9503 bd4 ba2.6k sqft7653 Desert Bleu Ct, Las Vegas, NV 89178New ConstructionMLS ID #2798039, Frank J. Gargano, Real Estate Consultants of Nv. LVR
- $899,9504 bd4 ba2.8k sqft7662 Desert Bleu Ct, Las Vegas, NV 89178New ConstructionLVR
- $844,9503 bd4 ba2.6k sqft7652 Desert Bleu Ct, Las Vegas, NV 89178New ConstructionLVR
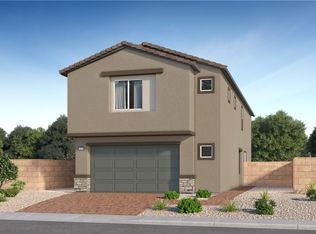
- $598,5005 bd4 ba2.7k sqft9612 Wild Rock Ct, Las Vegas, NV 89178New Construction
 LVR
LVR - $984,9505 bd4 ba3.6k sqft8875 Spencer Garrett St, Las Vegas, NV 89113New ConstructionLVR
- $557,2004 bd4 ba2.4k sqft9773 Sunset Canyon Ave, Las Vegas, NV 89178New ConstructionLVR
- $984,9505 bd5 ba3.9k sqft8865 Spencer Garrett St, Las Vegas, NV 89113New ConstructionLVR
- $499,8003 bd3 ba1.6k sqft9586 Agave Grove Ct, Las Vegas, NV 89178New ConstructionLVR
- $1,024,9505 bd5 ba3.9k sqft8886 Spencer Garrett St, Las Vegas, NV 89113New ConstructionLVR
- $714,9503 bd3 ba2.7k sqft8674 Albanese Ave, Las Vegas, NV 89148New ConstructionLVR
- $499,8003 bd3 ba1.6k sqft9761 Sunsent Canyon Ave, Las Vegas, NV 89178New ConstructionMLS ID #2794771, Marcelle D. Adams, Lennar Sales Corp. LVR
- $899,9903 bd3 ba2.8k sqft6384 Zephyr Peak Ct, Las Vegas, NV 89149New ConstructionMLS ID #2798943, Mona G. Riekki, TMI Realty. LVR
- $632,9503 bd3 ba2.5k sqft8219 Dwayne Frye St, Las Vegas, NV 89148New ConstructionMLS ID #2781344, Frank J. Gargano, Real Estate Consultants of Nv. LVR
- $643,9504 bd4 ba2.5k sqft8243 Dwayne Frye St, Las Vegas, NV 89148New ConstructionMLS ID #2767448, Frank J. Gargano, Real Estate Consultants of Nv. LVR
- $659,9504 bd3 ba2.3k sqft8606 Rankin Ct, Las Vegas, NV 89148New ConstructionLVR
- $631,9503 bd3 ba2.5k sqft8231 Dwayne Frye St, Las Vegas, NV 89148New ConstructionMLS ID #2768764, Frank J. Gargano, Real Estate Consultants of Nv. LVR
- $556,5625 bd3 ba2.4k sqft7610 Tobiano Ave, Las Vegas, NV 89113New ConstructionMLS ID #2798593, John P. McLaury, KB Home Nevada Inc. LVR
- from $729,9503 bd4 ba2.6k sqftPowell Plan, Addison Place, Las Vegas, NV 89139New ConstructionRichmond Homes
- $679,2194 bd4 ba2.5k sqft8612 Rankin Ct, Las Vegas, NV 89148New ConstructionLVR
- from $960,9903 bd3 ba3.4k sqftRoyalty Plan, Daylight, Las Vegas, NV 89118New ConstructionPulte
