Skip main navigation
Sold for $417,500
  • $417,500

    7642 Healy Dr, Maineville, OH 45039

    4beds
    2,349sqft
    Single Family Residence
    Built in 2015
    7,148 Square Feet Lot
    $438,200 Zestimate®
    $178/sqft
    $2,677 Estimated rent

    Home value

    $438,200

    $416,000 - $460,000

    $2,677/mo

    Zestimate® history
    Loading
    Loading...

    Owner options

    List your home for rent

    $2,677/mo

    Rent Zestimate®

    Find your next renter with Zillow Rental Manager. Plus, with online applications, you can quickly screen prospective tenants – for free.

    Learn more

    $2,677/mo

    Rent Zestimate®

    Refinance and save

    $3,067/mo

    Est. payment

    Refinancing to a lower rate could help reduce your monthly payments and save thousands over the life of the loan.

    See today's rates

    $3,067/mo

    Est. payment

    Explore your selling options

    Work with a Zillow partner agent

    Leverage their expertise and Zillow's premium Showcase listings to get your home seen by more buyers.

    Get started

    List with your own agent

    Get your home in front of millions of buyers by listing it on Zillow.

    Learn how to do it

    Sell it yourself

    Take full control of how buyers see your home on Zillow by listing For Sale by Owner (FSBO).

    List your home

    What's special

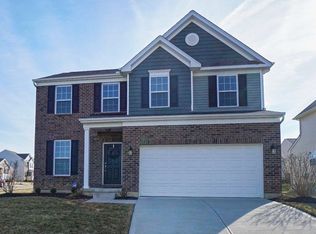
    Welcome to this stunning 4-bedroom, 2.5-bathroom home in Maineville in the highly sought-after Regency Park community. This home boasts numerous custom upgrades that are sure to impress. As you enter, you’ll immediately notice the abundance of natural light throughout. The main level features a dining room with a custom accent wall, a remodeled half bathroom, and an eat-in kitchen that opens to the living room, anchored by an electric fireplace. The upgraded kitchen features stainless steel appliances, quartz countertops, tile backsplash, under-cabinet lighting, a pantry, and ample storage. Luxury vinyl flooring extends throughout the main level. Upstairs, you’ll find an oversized loft area, the primary bedroom with an en-suite bathroom and walk-in closet, three additional bedrooms, a full bathroom, and a laundry room. The spacious basement offers new LVP flooring, LED lighting, and rough-in plumbing for a full bathroom. Outdoor living is a delight with an oversized stamped concrete patio, hot tub hookup, and a fully fenced yard—perfect for entertaining or play. HVAC 2015. Water Heater 2022. The garage is EV-ready. The HOA offers fantastic amenities, including a pool, pickleball courts, three parks, catch-and-release ponds, and a clubhouse. Conveniently located near shopping and dining, this home is truly a dream come true. Don’t miss out—schedule your showing today!

    Zillow last checked:

    Listing updated:

    Listed by:

    Vince Evans (937)436-2700,

    Irongate Inc.

    Bought with:

    Donald Posey, 2023007283

    Irongate Inc.

    Source: DABR MLS,MLS#: 917559MLS LogoOriginating MLS: Dayton Area Board of REALTORS

    Facts & features

    Interior

    Bedrooms & bathrooms
    • Bedrooms: 4
    • Bathrooms: 3
    • Full bathrooms: 2
    • 1/2 bathrooms: 1
    • Main level bathrooms: 1
    Primary bedroom
    • Level: Second
    • Dimensions: 15 x 15
    Bedroom
    • Level: Second
    • Dimensions: 10 x 10
    Bedroom
    • Level: Second
    • Dimensions: 10 x 10
    Bedroom
    • Level: Second
    • Dimensions: 10 x 11
    Breakfast room nook
    • Level: Main
    • Dimensions: 7 x 9
    Entry foyer
    • Level: Main
    • Dimensions: 5 x 7
    Family room
    • Level: Main
    • Dimensions: 13 x 15
    Kitchen
    • Level: Main
    • Dimensions: 11 x 13
    Laundry
    • Level: Second
    • Dimensions: 6 x 8
    Loft
    • Level: Second
    • Dimensions: 12 x 8
    Heating
    • Electric
    Cooling
    • Central Air
    Appliances
    • Included: Dishwasher, Microwave, Range, Refrigerator, Electric Water Heater
    Features
    • Kitchen Island, Kitchen/Family Room Combo, Pantry, Quartz Counters, Remodeled, Solid Surface Counters, Walk-In Closet(s)
    • Basement: Full,Finished
    • Has fireplace: Yes
    • Fireplace features: Electric
    Interior area
    • Total structure area: 2,349
    • Total interior livable area: 2,349 sqft

    Property

    Parking
    • Total spaces: 2
    • Parking features: Attached, Garage, Two Car Garage, Garage Door Opener
    • Attached garage spaces: 2
    Features
    • Levels: Two
    • Stories: 2
    • Patio & porch: Patio, Porch
    • Exterior features: Fence, Porch, Patio
    Lot
    • Size: 7,148 Square Feet
    • Dimensions: 55 x 130
    Details
    • Parcel number: 17341800120
    • Zoning: Residential
    • Zoning description: Residential

    Construction

    Type & style
    • Home type: SingleFamily
    • Property subtype: Single Family Residence
    Materials
    • Brick, Vinyl Siding
    Condition
    • Year built: 2015

    Utilities & green energy

    • Water: Public
    • Utilities for property: Sewer Available, Water Available

    Community & HOA

    Community
    • Subdivision: Regency Park 11a
    HOA
    • Has HOA: Yes
    • Services included: Clubhouse, Pool(s)
    • HOA fee: $440 annually
    • HOA name: Stonegate Property Management
    • HOA phone: 859-534-0900
    Location
    • Region: Maineville

    Financial & listing details

    • Price per square foot: $178/sqft
    • Tax assessed value: $328,810
    • Annual tax amount: $5,083
    • Date on market: 8/13/2024
    • Listing terms: Conventional,VA Loan

    Price history

    DateEventPrice
    9/16/2024Sold$417,500-1.8%$178/sqft
    Source: DABR MLS #917559 Report a problem
    8/27/2024Pending sale$425,000$181/sqft
    Source: DABR MLS #917559 Report a problem
    8/19/2024Price change$425,000-0.9%$181/sqft
    Source: DABR MLS #917559 Report a problem
    8/13/2024Listed for sale$429,000+82.6%$183/sqft
    Source: DABR MLS #917559 Report a problem
    3/5/2019Sold$235,000+0%$100/sqft
    Source: Public Record Report a problem
    2/1/2019Pending sale$234,900$100/sqft
    Source: Coldwell Banker West Shell #1609062 Report a problem
    1/31/2019Listed for sale$234,900$100/sqft
    Source: Coldwell Banker West Shell #1609062 Report a problem

    Public tax history

    YearProperty taxesTax assessment
    2025$5,083 -0.1%$115,080
    2024$5,086 +12.4%$115,080 +25.8%
    2023$4,527 +1.1%$91,450 +0%
    2022$4,478 +4.9%$91,448
    2021$4,268 +2.5%$91,448 +20%
    2020$4,165 -1.7%$76,205
    2019$4,235 +0.5%$76,205 0%
    2018$4,214 +23.3%$76,206 +23%
    2017$3,416 -2.1%$61,936
    2016$3,489 +415.3%$61,936 +465.2%
    2015$677 $10,959
    2014$677 --
    Find assessor info on the county website

    Neighborhood: 45039

    Nearby schools

    GreatSchools rating
    Schools provided by the listing agent
    • District: Little Miami

    Source: DABR MLS. This data may not be complete. We recommend contacting the local school district to confirm school assignments for this home.

    Get a cash offer in 3 minutes
    Find out how much your home could sell for in as little as 3 minutes with a no-obligation cash offer.
    Estimated market value
    $438,200
    Get a cash offer in 3 minutes
    Find out how much your home could sell for in as little as 3 minutes with a no-obligation cash offer.
    Estimated market value
    $438,200