Skip main navigation
Closed
  • $469,700

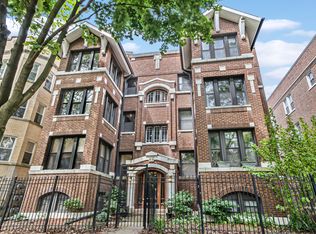
    7642 N Greenview Ave #1N, Chicago, IL 60626

    3beds
    2,300sqft
    Condominium, Duplex, Single Family Residence
    Built in 1914
    -- sqft lot
    $469,700 Zestimate®
    $204/sqft
    $3,502 Estimated rent

    Home value

    $469,700

    $413,000 - $531,000

    $3,502/mo

    Zestimate® history
    Loading
    Loading...

    Owner options

    List your home for rent

    $3,502/mo

    Rent Zestimate®

    Find your next renter with Zillow Rental Manager. Plus, with online applications, you can quickly screen prospective tenants – for free.

    Learn more

    $3,502/mo

    Rent Zestimate®

    Refinance and save

    $3,761/mo

    Est. payment

    Refinancing to a lower rate could help reduce your monthly payments and save thousands over the life of the loan.

    See today's rates

    $3,761/mo

    Est. payment

    Explore your selling options

    Work with a Zillow partner agent

    Leverage their expertise and Zillow's premium Showcase listings to get your home seen by more buyers.

    Get started

    List with your own agent

    Get your home in front of millions of buyers by listing it on Zillow.

    Learn how to do it

    Sell it yourself

    Take full control of how buyers see your home on Zillow by listing For Sale by Owner (FSBO).

    List your home

    What's special

    SEEKING MOTIVATED BUYERS!!! DO NOT LET THE CONTINGENCY NOTICE SCARE YOU AWAY as we seek a motivated buyer who is truly serious about wanting to purchase this home. Get this BEAUTY BEFORE the interest rates go up again!! Absolutely stunning 2300+sf Duplex down condominium with 3 beds and 3 baths, (larger than some single-family homes) in a quaint 6-unit vintage building. Chef's Kitchen with stainless appliances, granite countertops, lots of counter space and 42" custom cabinets. The dining area is next to the kitchen for ease and has a sliding door for access to the back patio deck. A walk-in pantry with custom Elfa shelving provides plenty of storage space and there is a separate space for the stacked full-size washer and dryer. The main hallway features exposed brick which adds a lovely touch to the well-maintained vintage building. The primary bedroom, which is large enough for a king bed, has a walk-in closet with custom Elfa shelving and drawers, and the attached primary bath boasts a dual vanity and a walk-in steam shower with double shower heads and a new frameless tempered glass enclosure. There is an additional bedroom and full bathroom on the main floor and a separate coat closet. The downstairs level features a sitting area, wet-bar, under-stairs storage, utility room with storage, and a full bathroom and bedroom (can fit a king bed). The Condo unit has Newer Furnace (2019), AC (2016), a 75 Gallon Hot water tank, and one deeded garage space. The unit is equipped with two gas fireplaces and plenty of space for entertaining. The patio deck is off the dining area and the backyard space is fully enclosed. The unit is freshly painted and has newly varnished hardwood floors. The Red, Yellow and Brown lines are all less than .4 miles and the lake Michigan beaches are just a few blocks away. THIS BEAUTIFUL UNIT SHOWS AS NEW. Schedule your appointment todayand make this your new home sweet home.

    This property is off market, which means it's not currently listed for sale or rent on Zillow. This may be different from what's available on other websites or public sources.

    Zillow last checked:

    Listing updated:

    Listed by:

    Esther Gonzalez 773-235-2161,

    Solaris Enterprises Inc

    Bought with:

    Patrick O'Brien

    Compass

    Source: MRED as distributed by MLS GRID,MLS#: 11627853MLS Logo

    Facts & features

    Interior

    Bedrooms & bathrooms
    • Bedrooms: 3
    • Bathrooms: 3
    • Full bathrooms: 3
    Rooms
    • Room types: Sitting Room, Pantry
    Primary bedroom
    • Features: Flooring (Hardwood), Bathroom (Full)
    • Level: Main
    • Area: 154 Square Feet
    • Dimensions: 14X11
    Bedroom 2
    • Level: Main
    • Area: 126 Square Feet
    • Dimensions: 14X9
    Bedroom 3
    • Level: Lower
    • Area: 182 Square Feet
    • Dimensions: 13X14
    Dining room
    • Level: Main
    • Area: 198 Square Feet
    • Dimensions: 11X18
    Kitchen
    • Level: Main
    • Area: 150 Square Feet
    • Dimensions: 10X15
    Laundry
    • Level: Main
    • Area: 15 Square Feet
    • Dimensions: 5X3
    Living room
    • Level: Main
    • Area: 266 Square Feet
    • Dimensions: 19X14
    Pantry
    • Level: Main
    • Area: 24 Square Feet
    • Dimensions: 6X4
    Sitting room
    • Level: Main
    • Area: 99 Square Feet
    • Dimensions: 9X11
    Heating
    • Forced Air
    Cooling
    • Central Air
    Appliances
    • Laundry: In Unit
    Features
    • Basement: Finished,Full
    Interior area
    • Total structure area: 0
    • Total interior livable area: 2,300 sqft

    Property

    Parking
    • Total spaces: 1
    • Parking features: On Site, Detached, Garage
    • Garage spaces: 1
    Accessibility
    • Accessibility features: No Disability Access
    Details
    • Parcel number: 11291060261001
    • Special conditions: None

    Construction

    Type & style
    • Home type: Condo
    • Property subtype: Condominium, Duplex, Single Family Residence
    Materials
    • Brick
    Condition
    • New construction: No
    • Year built: 1914
    • Major remodel year: 2003

    Utilities & green energy

    • Sewer: Public Sewer
    • Water: Lake Michigan

    Community & HOA

    HOA
    • Has HOA: Yes
    • Services included: Water, Insurance, Exterior Maintenance, Lawn Care, Scavenger, Snow Removal
    • HOA fee: $400 monthly
    Location
    • Region: Chicago

    Financial & listing details

    • Price per square foot: $204/sqft
    • Annual tax amount: $5,917
    • Date on market: 12/24/2022
    • Listing terms: Conventional
    • Ownership: Condo

    Price history

    DateEventPrice
    12/30/2022Sold$378,888-0.3%$165/sqft
    Source: MRED as distributed by MLS GRID #11627853 Report a problem
    12/24/2022Listing removed--
    Source: MRED as distributed by MLS GRID #11627853 Report a problem
    12/9/2022Contingent$379,900$165/sqft
    Source: MRED as distributed by MLS GRID #11627853 Report a problem
    9/13/2022Listed for sale$379,900$165/sqft
    Source: MRED as distributed by MLS GRID #11627853 Report a problem

    Public tax history

    Tax history is unavailable.

    Neighborhood: Rogers Park

    Nearby schools

    GreatSchools rating
    Schools provided by the listing agent
    • District: 299

    Source: MRED as distributed by MLS GRID. This data may not be complete. We recommend contacting the local school district to confirm school assignments for this home.

    Get a cash offer in 3 minutes
    Find out how much your home could sell for in as little as 3 minutes with a no-obligation cash offer.
    Estimated market value
    $469,700
    Get a cash offer in 3 minutes
    Find out how much your home could sell for in as little as 3 minutes with a no-obligation cash offer.
    Estimated market value
    $469,700