Welcome to 7642 Pheasant Run Ln, a spacious 4-bed, 2.5-bath home in Timberwood! This stunning home features new flooring, a modernized kitchen, updated bathrooms, fresh paint, and an added swimming pool—perfect for entertaining! With 2,807 sq. ft. of living space and a generous 8,119 sq. ft. lot, this home offers both comfort and style. The primary suite boasts a remodeled bathroom, and the secondary bedrooms are spacious with plenty of natural light. The backyard is an entertainer’s dream, complete with a pool and ample space for gatherings. Conveniently located near Hwy 69 & Beltway 8, enjoy easy access to shopping, dining, and local parks.
For sale
Price cut: $16K (8/14)
$454,000
7642 Pheasant Run Ln, Humble, TX 77396
4beds
2,807sqft
Single Family Residence
Built in 2014
8,119 Square Feet Lot
$443,900 Zestimate®
$162/sqft
$-- HOA
What's special
Added swimming poolFresh paintUpdated bathroomsNew flooringModernized kitchen
- 40 days
- 239
- 22
Zillow last checked:
Listing updated:
Listed by:
Nathyn Martinez TREC #0794358 832-264-5301,
BlueRoof Real Estate,
Pablo Martinez TREC #0528628 832-771-8400,
BlueRoof Real Estate
Source: HAR,MLS#: 91117999
Facts & features
Interior
Bedrooms & bathrooms
- Bedrooms: 4
- Bathrooms: 3
- Full bathrooms: 2
- 1/2 bathrooms: 1
Primary bedroom
- Level: Second
- Area: 238
- Dimensions: 17 x 14
Bedroom
- Level: Second
- Area: 130
- Dimensions: 13 x 10
Bedroom
- Level: Second
- Area: 130
- Dimensions: 13 x 10
Bedroom
- Level: Second
- Area: 130
- Dimensions: 13 x 10
Dining room
- Level: First
- Area: 320
- Dimensions: 20 x 16
Living room
- Level: First
- Area: 288
- Dimensions: 18 x 16
Heating
- Natural Gas
Cooling
- Ceiling Fan(s), Electric
Appliances
- Included: Disposal, Gas Oven, Microwave, Gas Range, Dishwasher
- Laundry: Electric Dryer Hookup, Gas Dryer Hookup, Washer Hookup
Features
- Formal Entry/Foyer, High Ceilings, All Bedrooms Up
- Flooring: Tile
Interior area
- Total structure area: 2,807
- Total interior livable area: 2,807 sqft
Property
Parking
- Total spaces: 2
- Parking features: Attached
- Attached garage spaces: 2
Features
- Stories: 2
- Patio & porch: Patio/Deck
- Has private pool: Yes
- Pool features: Gunite, In Ground
- Fencing: Back Yard
Lot
- Size: 8,119 Square Feet
- Features: Back Yard, Subdivided, 0 Up To 1/4 Acre
Details
- Parcel number: 1253710020001
Construction
Type & style
- Home type: SingleFamily
- Architectural style: Traditional
- Property subtype: Single Family Residence
Materials
- Brick
- Foundation: Slab
- Roof: Composition
Condition
- New construction: No
- Year built: 2014
Utilities & green energy
- Sewer: Public Sewer
- Water: Public
Community & HOA
Community
- Subdivision: Timberwood Sec 9
Location
- Region: Humble
Financial & listing details
- Price per square foot: $162/sqft
- Tax assessed value: $310,463
- Annual tax amount: $6,514
- Date on market: 8/14/2026
- Listing terms: Cash,Conventional,FHA,VA Loan
Estimated market value
$443,900
$422,000 - $466,000
$2,562/mo
Price history
| Date | Event | Price |
|---|---|---|
| 8/14/2026 | Price change | $454,000-3.4%$162/sqft |
Source:  HAR #91117999 Report a problem HAR #91117999 Report a problem | ||
| 5/23/2026 | Price change | $470,000-8.2%$167/sqft |
Source: HAR #13887891 Report a problem | ||
| 3/28/2025 | Price change | $512,000-3.4%$182/sqft |
Source: HAR #60942625 Report a problem | ||
| 3/5/2025 | Listed for sale | $529,900+70.9%$189/sqft |
Source: HAR #60942625 Report a problem | ||
| 3/2/2022 | Sold | -- |
Source: Agent Provided Report a problem | ||
| 1/17/2022 | Pending sale | $310,000$110/sqft |
Source: HAR #96670715 Report a problem | ||
| 1/13/2022 | Listed for sale | $310,000$110/sqft |
Source: HAR #96670715 Report a problem | ||
| 12/19/2021 | Pending sale | $310,000$110/sqft |
Source: HAR #96670715 Report a problem | ||
| 12/14/2021 | Listed for sale | $310,000$110/sqft |
Source: HAR #96670715 Report a problem | ||
Public tax history
| Year | Property taxes | Tax assessment |
|---|---|---|
| 2025 | -- | $310,463 -11.4% |
| 2024 | -- | $350,274 +3.1% |
| 2023 | -- | $339,654 +3.7% |
| 2022 | $1,807 | $327,657 +21.5% |
| 2021 | -- | $269,671 +36.9% |
| 2020 | $1,611 +9.1% | $196,945 +1.4% |
| 2019 | $1,476 -63.5% | $194,290 +3.5% |
| 2018 | $4,046 | $187,658 |
| 2017 | $4,046 +0.7% | $187,658 |
| 2016 | $4,017 +867.3% | $187,658 +5.1% |
| 2015 | $415 | $178,588 +959.7% |
| 2014 | $415 | $16,853 |
| 2006 | -- | $16,853 |
Find assessor info on the county website
Monthly payment
Est. payment
Payment breakdown
Explore the cost of this home by adjusting the details. Changes won't be saved.Climate risks
Neighborhood: 77396
Nearby schools
Schools provided by the listing agent
- Elementary: Jack M. Fields Sr Elementary School
- Middle: Ross Sterling Middle School
- High: Humble High School
Source: HAR. This data may not be complete. We recommend contacting the local school district to confirm school assignments for this home.
Similar homes
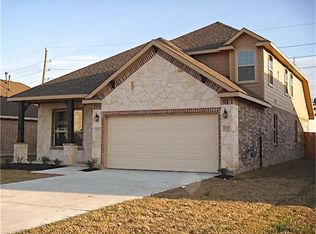
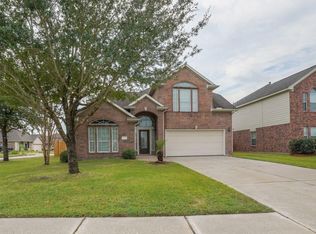
- $365,0003 bd2 ba2k sqft9542 Bearden Creek Ln, Humble, TX 77396For Sale
 MLS ID #43287893, James Polomsky, Red Door Realty & Associates. HAR
 - $270,0004 bd3 ba1.9k sqft1902 Serenata Ln, Humble, TX 77396For Sale
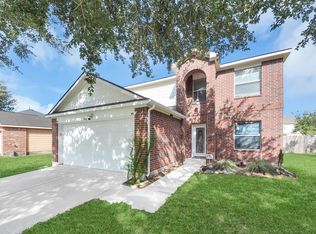 MLS ID #76851744, Prince Emodi, Keller Williams Signature. HAR
 - $439,0005 bd3 ba2.9k sqft15826 Grampian Reach Ln, Humble, TX 77346For Sale
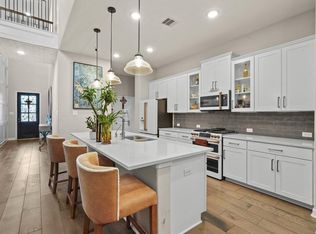 MLS ID #87673472, Khai Tran, eXp Realty LLC. HAR
 - $315,0005 bd3 ba2.6k sqft15203 Albert Oak Dr, Humble, TX 77396For Sale
 MLS ID #12403631, Ysble Martinez, Dalton Wade Inc. HAR
