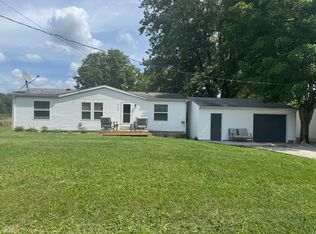
Land, updates, outbuilding & opportunity-this Markleville property offers a lot of what buyers are looking for! Situated on an acre, this 3-bedroom, 1-bath home provides room to spread out while offering the flexibility that's hard to find at this price point. Inside, you'll find refinished hardwood flooring through the living room and hallway, fresh interior paint, new carpet and several updated light fixtures throughout. The kitchen features a new stainless steel refrigerator and stove, while the bathroom has been refreshed with a new vanity, faucet, flooring and lighting. Recent improvements also include new plumbing, a new submersible water pump, serviced HVAC, new water heater and a new water softener. Outside is where this property really shines for those looking for space, storage and flexibility. The extended gravel driveway provides plenty of parking, while the detached garage offers a dedicated workshop area and new electrical panel. A covered breezeway with new decking connects the home to the garage, creating a convenient transition between the two. The property also features a large mini barn with a newer roof. The washer/dryer and dehumidifier are included with the sale. For buyers searching for land, an affordable home with meaningful updates, and room for a workshop, hobbies, storage or future plans, this is one worth seeing. Conveniently located in the Markleville area with easy access to I-69 and surrounding communities. Come take a look at everything this property has to offer!
Active
$229,900
7642 S 200 E, Markleville, IN 46056
3beds
975sqft
Residential, Single Family Residence
Built in 1956
1 Acres Lot
$-- Zestimate®
$236/sqft
$-- HOA
What's special
Situated on an acreUpdated light fixtures throughoutFresh interior paintNew carpet
- 8 hours
- 184
- 16
Zillow last checked:
Listing updated:
Listed by:
Adam Hartley 765-620-0101,
RE/MAX Edge
Source: MIBOR as distributed by MLS GRID,MLS#: 22123844
Facts & features
Interior
Bedrooms & bathrooms
- Bedrooms: 3
- Bathrooms: 1
- Full bathrooms: 1
- Main level bathrooms: 1
- Main level bedrooms: 3
Bedroom 2
- Level: Main
- Area: 88 Square Feet
- Dimensions: 11x8
Bedroom 3
- Level: Main
- Area: 80 Square Feet
- Dimensions: 10x8
Other
- Level: Main
- Area: 108 Square Feet
- Dimensions: 12x9
Kitchen
- Features: Other
- Level: Main
- Area: 81 Square Feet
- Dimensions: 9x9
Living room
- Level: Main
- Area: 247 Square Feet
- Dimensions: 19x13
Sitting room
- Level: Main
- Area: 165 Square Feet
- Dimensions: 15x11
Heating
- Forced Air
Cooling
- Central Air
Appliances
- Included: Dryer, Refrigerator, Water Heater, Water Softener Owned
Features
- Attic Access, Attic Pull Down Stairs, Breakfast Bar, Ceiling Fan(s)
- Has basement: No
- Attic: Access Only,Pull Down Stairs
- Number of fireplaces: 1
- Fireplace features: Family Room
Interior area
- Total structure area: 975
- Total interior livable area: 975 sqft
Property
Parking
- Total spaces: 2
- Parking features: Detached, Gravel, Workshop in Garage
- Garage spaces: 2
- Details: Garage Parking Other(Service Door)
Features
- Levels: One
- Stories: 1
- Patio & porch: Breeze Way, Covered
Lot
- Size: 1 Acres
- Features: Not In Subdivision, Mature Trees
Details
- Additional structures: Storage
- Parcel number: 481321300012000001
- Special conditions: Shared Driveway
- Horse amenities: None
Construction
Type & style
- Home type: SingleFamily
- Architectural style: Ranch
- Property subtype: Residential, Single Family Residence
Materials
- Block, Wood Siding
- Foundation: Block
Condition
- New construction: No
- Year built: 1956
Utilities & green energy
- Water: Private
Community & HOA
Community
- Subdivision: No Subdivision
HOA
- Has HOA: No
Location
- Region: Markleville
Financial & listing details
- Price per square foot: $236/sqft
- Tax assessed value: $106,000
- Annual tax amount: $1,938
- Date on market: 9/2/2026
- Cumulative days on market: 2 days
Estimated market value
Not available
Estimated sales range
Not available
Not available
Price history
| Date | Event | Price |
|---|---|---|
| 9/2/2026 | Listed for sale | $229,900$236/sqft |
Source:  MIBOR as distributed by MLS GRID #22123844 Report a problem MIBOR as distributed by MLS GRID #22123844 Report a problem | ||
Public tax history
| Year | Property taxes | Tax assessment |
|---|---|---|
| 2025 | $147 +2% | $106,000 +11.1% |
| 2024 | $144 +2% | $95,400 +12.4% |
| 2023 | $142 +2% | $84,900 -2.4% |
| 2022 | $139 +2% | $87,000 +7.1% |
| 2021 | $136 +2% | $81,200 +4% |
| 2020 | $133 -53.1% | $78,100 -3.5% |
| 2019 | $285 -15.9% | $80,900 +5.9% |
| 2018 | $339 -0.3% | $76,400 -0.4% |
| 2017 | $340 +3.4% | $76,700 -3.2% |
| 2016 | $329 +4.5% | $79,200 +3.1% |
| 2014 | $315 +3.1% | $76,800 +3.1% |
| 2013 | $305 -12.5% | $74,500 -3.4% |
| 2012 | $349 | $77,100 +0.1% |
| 2011 | -- | $77,000 +3.6% |
| 2010 | $276 +19.1% | $74,300 -0.3% |
| 2009 | $232 | $74,500 |
Find assessor info on the county website
Monthly payment
Est. payment
Payment breakdown
Explore the cost of this home by adjusting the details. Changes won't be saved.Climate risks
Neighborhood: 46056
Nearby schools
Schools provided by the listing agent
- Elementary: East Elementary School
- Middle: Pendleton Heights Middle School
- High: Pendleton Heights High School
Source: MIBOR as distributed by MLS GRID. This data may not be complete. We recommend contacting the local school district to confirm school assignments for this home.
Similar homes
- $339,0003 bd2 ba1.1k sqft6196 S 300 E, Markleville, IN 46056Active
 MLS ID #22123615, Jessica Parramore, Trusted Realty Partners of Ind. MIBOR as distributed by MLS GRID
 - $224,9003 bd1 ba1.1k sqft3405 Laurel Ln, Anderson, IN 46011Active
 MLS ID #22123542, Marty Dulworth, RE/MAX Real Estate Solutions. MIBOR as distributed by MLS GRID
 - $200,0003 bd2 ba1.2k sqft2516 Palomino Ct, Anderson, IN 46012Active
 MLS ID #22119221, Michael Bounds, Thrive Real Estate. MIBOR as distributed by MLS GRID
 - $--3 bd2 ba1.2k sqft1117 High St, Middletown, IN 47356Auction
 Auction.com 2
