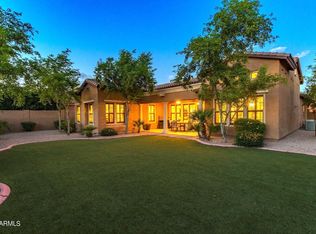
*Winner of Best Home on Tour* Experience the epitome of luxury living in this 5-bedroom, 3.5-bathroom sanctuary, located in one of South Tempe's most coveted gated communities. Spanning 3,567 square feet of thoughtfully designed living space, this exceptional semi-custom home immediately impresses with its grand corridor, unfolding like a visual symphony. From the moment you enter, your eyes are guided through a series of stunning spaces—from a circular foyer to a gourmet kitchen, and finally to a grand living room—all culminating in a breathtaking view of a resort-like backyard oasis. To the left of the entrance, a private suite awaits, complete with its own en-suite bathroom. To the right, a secluded wing houses two spacious bedrooms connected by a Jack-and-Jill bathroom, along with a stylish half-bath for guests.
The circular foyer serves as a gateway to luxury, flanked by a formal dining room ready for opulent feasts and an adaptable alcove that invites your personal touch. The kitchen is a culinary masterpiece, boasting a WOLF double oven and 5-burner gas stovetop, custom cabinetry, a private butler's pantry for when you don't want guests to see how the magic happens, and exquisite marble and onyx countertops. Adjacent French doors open to a private, secluded courtyard, a serene escape featuring a cozy fireplace and a built-in planter wall, framed by mature citrus and ficus trees, making it the perfect spot for a hot cup of coffee on a crisp fall morning or a fabulous dinner party in front of the fire.
The living room is a sanctuary of style and comfort, bathed in abundant natural light from surrounding windows and elevated by soaring ceilings. An exquisite Aerin Lauder chandelier serves as the room's centerpiece, creating an atmosphere of unparalleled warmth and elegance. From this beautiful living area, a versatile room is just off to your left, ideal for an office or additional bedroom. To your right, you'll discover an entire private wing dedicated to the primary suite, a personal haven featuring an adjoining sitting room and a lavish bathroom with dual vanities and a soaking tub. The expansive walk-in closet is a marvel of space and functionality, perfect for shared use.
Next, step outdoors to discover a haven of relaxation and entertainment, ideal for hosting grand soirées or intimate gatherings. A covered patio flanked by 9-foot-tall curtains, a mounted television, and lounging space brings the indoor ambiance outside, leading to a pavered area centered around a captivating fountain, and stunning non-fruiting olive trees. With multiple unique and private spaces, from the fireplace courtyard off the kitchen to the expansive private backyard framed by mature ficus hedges, this home has been the backdrop for countless dinner parties, celebrations, and holidays, making it truly a host's dream home.
Every facet of this home has been designed for comfort and convenience, from the Nest thermostats and built-in sound system to the elegant Restoration Hardware pulls and high-end designer lighting by Visual Comfort. A brand-new AC unit and air handler ensure year-round comfort, particularly during our not-so glorious record hot summer months, while a spacious 3-car garage and additional carport offer plenty of parking and storage options.
Situated just mere feet from South Tempe's finest amenities, this home is more than a residence, it's a showcase of exceptional quality and comfort, ready to provide a turnkey lifestyle for the discerning buyer.
*Our seller will also be offering a $12k credit towards your closing costs!
Sold for $1,172,000
$1,172,000
7642 S La Corta Drive, Tempe, AZ 85284
5beds
4baths
3,567sqft
Single Family Residence
Built in 2006
0.27 Acres Lot
$1,154,400 Zestimate®
$329/sqft
$4,474 Estimated rent
Home value
$1,154,400
$1.10M - $1.21M
$4,474/mo
Zestimate® history
Owner options
List your home for rent
$4,474/mo
Rent Zestimate®
Find your next renter with Zillow Rental Manager. Plus, with online applications, you can quickly screen prospective tenants – for free.
$4,474/mo
Rent Zestimate®
Refinance and save
$5,600/mo
Est. payment
Refinancing to a lower rate could help reduce your monthly payments and save thousands over the life of the loan.
$5,600/mo
Est. payment
Explore your selling options
Work with a Zillow partner agent
Leverage their expertise and Zillow's premium Showcase listings to get your home seen by more buyers.
Get startedList with your own agent
Get your home in front of millions of buyers by listing it on Zillow.
Learn how to do itSell it yourself
Take full control of how buyers see your home on Zillow by listing For Sale by Owner (FSBO).
List your homeWhat's special
Cozy fireplaceFireplace courtyardAdjacent french doorsExpansive private backyardVersatile roomFormal dining roomExpansive walk-in closet
Zillow last checked:
Listing updated:
Listed by:
Brooke Sheldon 480-776-9801,
eXp Realty
Bought with:
Bahman Etemad, SA707058000
HomeSmart
Source: ARMLS,MLS#: 6600646
Facts & features
Interior
Bedrooms & bathrooms
- Bedrooms: 5
- Bathrooms: 4
Heating
- Natural Gas
Cooling
- Central Air, Ceiling Fan(s), ENERGY STAR Qualified Equipment, Programmable Thmstat
Appliances
- Included: Gas Cooktop
Features
- High Speed Internet, Granite Counters, Double Vanity, Eat-in Kitchen, Breakfast Bar, 9+ Flat Ceilings, Central Vacuum, No Interior Steps, Kitchen Island, Full Bth Master Bdrm, Separate Shwr & Tub
- Flooring: Carpet, Stone, Tile
- Windows: Low Emissivity Windows, Double Pane Windows
- Has basement: No
- Has fireplace: Yes
- Fireplace features: Double Sided, Exterior Fireplace, Living Room
- Common walls with other units/homes: No Common Walls
Interior area
- Total structure area: 3,567
- Total interior livable area: 3,567 sqft
Property
Parking
- Total spaces: 6
- Parking features: Tandem Garage, Garage Door Opener, Direct Access, Attch'd Gar Cabinets, Over Height Garage
- Garage spaces: 3
- Carport spaces: 1
- Covered spaces: 4
- Uncovered spaces: 2
Features
- Stories: 1
- Patio & porch: Covered, Patio
- Exterior features: Private Yard
- Pool features: None
- Spa features: None
- Fencing: Block
Lot
- Size: 0.27 Acres
- Features: Sprinklers In Rear, Sprinklers In Front, Corner Lot, Grass Front, Synthetic Grass Back, Auto Timer H2O Front, Auto Timer H2O Back
Details
- Parcel number: 30153135
- Other equipment: Intercom
Construction
Type & style
- Home type: SingleFamily
- Architectural style: Ranch
- Property subtype: Single Family Residence
Materials
- Stucco, Wood Frame, Painted
- Roof: Tile
Condition
- Year built: 2006
Details
- Builder name: Scott Homes
- Warranty included: Yes
Utilities & green energy
- Sewer: Public Sewer
- Water: City Water
Community & HOA
Community
- Features: Gated, Playground, Biking/Walking Path
- Security: Fire Sprinkler System, Security System Owned
- Subdivision: ELLIOT ESTATES AMD
HOA
- Has HOA: Yes
- Services included: Maintenance Grounds, Front Yard Maint
- HOA fee: $245 monthly
- HOA name: Toscana Elliot Estat
- HOA phone: 480-820-1519
Location
- Region: Tempe
Financial & listing details
- Price per square foot: $329/sqft
- Tax assessed value: $768,300
- Annual tax amount: $5,683
- Date on market: 9/3/2023
- Cumulative days on market: 55 days
- Listing terms: Cash,Conventional,VA Loan
- Ownership: Fee Simple
Price history
| Date | Event | Price |
|---|---|---|
| 10/27/2023 | Sold | $1,172,000-2.3%$329/sqft |
Source:  ARMLS #6600646 Report a problem ARMLS #6600646 Report a problem | ||
| 9/3/2023 | Listed for sale | $1,200,000+118.2%$336/sqft |
Source: ARMLS #6600646 Report a problem | ||
| 6/15/2015 | Sold | $550,000$154/sqft |
Source: ARMLS #5245044 Report a problem | ||
| 4/26/2015 | Price change | $550,000-1.8%$154/sqft |
Source: RE/MAX Excalibur Realty #5245044 Report a problem | ||
| 3/31/2015 | Price change | $560,000-2.6%$157/sqft |
Source: RE/MAX Excalibur Realty #5245044 Report a problem | ||
| 3/5/2015 | Listed for sale | $575,000-1.7%$161/sqft |
Source: RE/MAX Excalibur Realty #5245044 Report a problem | ||
| 12/1/2014 | Listing removed | $585,000$164/sqft |
Source: Coldwell Banker Residential Brokerage - Tempe-Ahwatukee #5121049 Report a problem | ||
| 10/11/2014 | Price change | $585,000-2.5%$164/sqft |
Source: Coldwell Banker Residential Brokerage - Tempe-Ahwatukee #5121049 Report a problem | ||
| 8/5/2014 | Listed for sale | $600,000+4.4%$168/sqft |
Source: Coldwell Banker Residential Brokerage - Tempe-Ahwatukee #5121049 Report a problem | ||
| 7/6/2012 | Listing removed | $574,900$161/sqft |
Source: CENTURY 21 Seago #4706019 Report a problem | ||
| 3/2/2012 | Price change | $574,900-4.2%$161/sqft |
Source: CENTURY 21 Seago #4706019 Report a problem | ||
| 1/25/2012 | Listed for sale | $600,000+14.8%$168/sqft |
Source: CENTURY 21 Seago #4706019 Report a problem | ||
| 2/28/2006 | Sold | $522,488$146/sqft |
Source: Public Record Report a problem | ||
Public tax history
| Year | Property taxes | Tax assessment |
|---|---|---|
| 2025 | $6,379 +3.2% | $76,830 -11.1% |
| 2024 | $6,183 +3.8% | $86,430 +49.1% |
| 2023 | $5,959 +4.9% | $57,951 -4% |
| 2022 | $5,683 +0% | $60,380 +1.3% |
| 2021 | $5,681 +3.4% | $59,620 +2.6% |
| 2020 | $5,495 +3.5% | $58,100 +7% |
| 2019 | $5,309 | $54,310 +9.6% |
| 2018 | $5,309 +4.5% | $49,550 -3.5% |
| 2017 | $5,082 +8.4% | $51,350 -0.7% |
| 2016 | $4,687 -7.3% | $51,700 +10.3% |
| 2015 | $5,058 | $46,860 +23.4% |
| 2014 | -- | $37,970 +11.8% |
| 2013 | -- | $33,960 -13.6% |
| 2012 | -- | $39,300 -7.2% |
| 2011 | -- | $42,330 -15.1% |
| 2010 | -- | $49,880 -11.9% |
| 2009 | -- | $56,600 +8.5% |
| 2008 | -- | $52,150 +95.2% |
| 2007 | -- | $26,720 +314.5% |
| 2005 | -- | $6,447 |
Find assessor info on the county website
Neighborhood: 85284
Nearby homes
- $960,0004 bd3 ba3k sqft7648 S La Corta Dr, Tempe, AZ 85284Sold
- $805,3004 bd3 ba2.7k sqft7615 S College Ave, Tempe, AZ 85284Off Market
- $997,6004 bd4 ba2.9k sqft7637 S La Corta Dr, Tempe, AZ 85284Off Market
- $1,198,3004 bd3 ba3.6k sqft7654 S La Corta Dr, Tempe, AZ 85284Off Market
- $691,300-- bd2 ba1.9k sqft7627 S College Ave, Tempe, AZ 85284Off Market
- $637,200-- bd2 ba1.9k sqft7603 S College Ave, Tempe, AZ 85284Off Market
- $1,196,700-- bd4 ba4k sqft7631 S La Corta Dr, Tempe, AZ 85284Off Market
- $940,4003 bd3 ba2.8k sqft7660 S La Corta Dr, Tempe, AZ 85284Off Market
Nearby schools
GreatSchools rating
- 4/10Kyrene Middle SchoolGrades: 4-8Distance: 0.7 mi
- 8/10Corona Del Sol High SchoolGrades: 9-12Distance: 1.7 mi
- 6/10C I Waggoner SchoolGrades: PK-5Distance: 0.7 mi
Schools provided by the listing agent
- Elementary: C I Waggoner School
- Middle: Kyrene Middle School
- High: Corona Del Sol High School
- District: Kyrene Elementary District
Source: ARMLS. This data may not be complete. We recommend contacting the local school district to confirm school assignments for this home.
Get a cash offer in 3 minutes
Find out how much your home could sell for in as little as 3 minutes with a no-obligation cash offer.
Estimated market value
$1,154,400
Get a cash offer in 3 minutes
Find out how much your home could sell for in as little as 3 minutes with a no-obligation cash offer.
Estimated market value
$1,154,400
- Arizona
- Maricopa County
- Tempe
- 85284
- 7642 S La Corta Drive
Nearby cities
Nearby neighborhoods
Nearby zip codes
Other Tempe Topics
