Skip main navigation
Sold
  • $831,700

    7642 SE 18th Ave, Portland, OR 97202

    4beds
    1,981sqft
    Residential, Single Family Residence
    Built in 1925
    3,920 Square Feet Lot
    $831,600 Zestimate®
    $420/sqft
    $3,429 Estimated rent

    Home value

    $831,600

    $790,000 - $873,000

    $3,429/mo

    Zestimate® history
    Loading
    Loading...

    Owner options

    List your home for rent

    $3,429/mo

    Rent Zestimate®

    Find your next renter with Zillow Rental Manager. Plus, with online applications, you can quickly screen prospective tenants – for free.

    Learn more

    $3,429/mo

    Rent Zestimate®

    Refinance and save

    $5,176/mo

    Est. payment

    Refinancing to a lower rate could help reduce your monthly payments and save thousands over the life of the loan.

    See today's rates

    $5,176/mo

    Est. payment

    Explore your selling options

    Work with a Zillow partner agent

    Leverage their expertise and Zillow's premium Showcase listings to get your home seen by more buyers.

    Get started

    List with your own agent

    Get your home in front of millions of buyers by listing it on Zillow.

    Learn how to do it

    Sell it yourself

    Take full control of how buyers see your home on Zillow by listing For Sale by Owner (FSBO).

    List your home

    What's special

    Quality finishesFlexible floor planHot tubFlexible living spacesWater featureBeautifully remodeled kitchenBeautiful patio
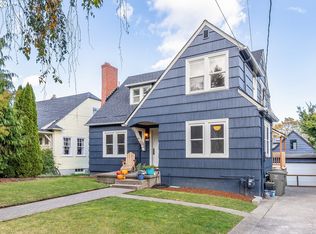
    Timeless 1920s charm meets thoughtful modern updates in this beautifully renovated Sellwood Moreland home, perfectly positioned in one of Portland's most beloved neighborhoods. Just moments from parks, cafes, local boutiques, farmers markets, and the vibrant community that makes Sellwood so special, this home offers the ideal blend of historic character and contemporary comfort. Filled with natural light, the main level features an inviting open living and dining space with rich hardwood floors and a beautifully remodeled kitchen featuring quality finishes, custom reclaimed wood shelving, granite countertops, and stainless steel appliances. Original character shines through with stained glass accents and warm architectural details, while extensive updates provide modern polish, function, and ease. The flexible floor plan offers three bedrooms plus a bright finished attic bonus space that works beautifully as a home office, creative studio, or guest space. The finished lower level adds valuable living space with a spacious family room, laundry room, additional bedroom, and abundant natural light. Step outside to your own private urban oasis. Mature trees, apple trees, lush landscaping, a beautiful patio, water feature, hot tub and inviting outdoor gathering spaces create the perfect setting for entertaining, gardening, or simply unwinding at home. Extensive improvements completed since 2019 include a remodeled kitchen and bath, newer roof, updated electrical and plumbing, tankless water heater, dual pane windows, new and refinished hardwood flooring, fresh interior and exterior paint, HVAC improvements, radon mitigation system, crawl space remediation, and numerous upgrades throughout. Move in with confidence and enjoy the rare combination of vintage character, thoughtful updates, flexible living spaces, and an unbeatable location in the heart of Sellwood Moreland, which is known for its walkability, creativity, parks, shops, and restaurants. [Home Energy Score = 5. HES Report at https://rpt.greenbuildingregistry.com/hes/OR10136418]

    Zillow last checked:

    Listing updated:

    Listed by:

    Robert Klisak 503-902-5269,

    Check Point Realty,

    Adriana Focke 503-975-5857,

    Check Point Realty

    Bought with:

    Bobbi Inman, 970500107

    Soldera Properties, Inc

    Source: RMLS (OR),MLS#: 608684039MLS Logo

    Facts & features

    Interior

    Bedrooms & bathrooms
    • Bedrooms: 4
    • Bathrooms: 2
    • Full bathrooms: 2
    • Main level bathrooms: 1
    Rooms
    • Room types: Bedroom 4, Bedroom 2, Bedroom 3, Dining Room, Family Room, Kitchen, Living Room, Primary Bedroom
    Primary bedroom
    • Level: Main
    Bedroom 2
    • Level: Main
    Bedroom 3
    • Level: Lower
    Bedroom 4
    • Level: Upper
    Dining room
    • Level: Main
    Family room
    • Level: Lower
    Kitchen
    • Level: Main
    Living room
    • Level: Main
    Heating
    • Forced Air
    Cooling
    • None
    Appliances
    • Included: Disposal, Free-Standing Refrigerator, Gas Appliances, Range Hood, Stainless Steel Appliance(s), Washer/Dryer, Gas Water Heater, Tankless Water Heater
    • Laundry: Laundry Room
    Features
    • High Speed Internet, Granite
    • Flooring: Engineered Hardwood, Hardwood, Wood
    • Windows: Double Pane Windows
    • Basement: Finished
    Interior area
    • Total structure area: 1,981
    • Total interior livable area: 1,981 sqft

    Property

    Parking
    • Parking features: Driveway, On Street, RV Boat Storage
    • Has uncovered spaces: Yes
    Accessibility
    • Accessibility features: Main Floor Bedroom Bath, Natural Lighting, Accessibility
    Features
    • Stories: 3
    • Patio & porch: Deck, Patio, Porch
    • Exterior features: Dog Run, Garden, Raised Beds, Water Feature, Yard
    • Has spa: Yes
    • Spa features: Free Standing Hot Tub
    • Fencing: Fenced
    Lot
    • Size: 3,920 Square Feet
    • Features: Gentle Sloping, Private, SqFt 3000 to 4999
    Details
    • Additional structures: RVBoatStorage, ToolShed
    • Parcel number: R303957
    • Zoning: R5

    Construction

    Type & style
    • Home type: SingleFamily
    • Architectural style: Bungalow,Craftsman
    • Property subtype: Residential, Single Family Residence
    Materials
    • Wood Siding
    • Foundation: Concrete Perimeter
    • Roof: Composition
    Condition
    • Updated/Remodeled
    • New construction: No
    • Year built: 1925

    Utilities & green energy

    • Gas: Gas
    • Sewer: Public Sewer
    • Water: Public
    • Utilities for property: Cable Connected
    Green energy
    • Construction elements: Reclaimed Material

    Community & HOA

    Community
    • Subdivision: Sellwood-Moreland
    HOA
    • Has HOA: No
    Location
    • Region: Portland

    Financial & listing details

    • Price per square foot: $420/sqft
    • Tax assessed value: $739,830
    • Annual tax amount: $7,773
    • Date on market: 6/3/2026
    • Cumulative days on market: 5 days
    • Listing terms: Cash,Conventional,FHA,VA Loan
    • Road surface type: Paved

    Price history

    DateEventPrice
    7/9/2026Sold$831,700+14.7%$420/sqft
    Source: RMLS (OR) #608684039 Report a problem
    6/9/2026Pending sale$725,000$366/sqft
    Source: RMLS (OR) #608684039 Report a problem
    6/4/2026Listed for sale$725,000+68.6%$366/sqft
    Source: RMLS (OR) #608684039 Report a problem
    3/24/2025Listing removed$3,450$2/sqft
    Source: Zillow Rentals Report a problem
    3/17/2025Listed for rent$3,450-2.8%$2/sqft
    Source: Zillow Rentals Report a problem
    3/1/2025Listing removed$3,550$2/sqft
    Source: Zillow Rentals Report a problem
    2/7/2025Listed for rent$3,550+12.7%$2/sqft
    Source: Zillow Rentals Report a problem
    1/16/2024Listing removed--
    Source: Zillow Rentals Report a problem
    1/6/2024Listed for rent$3,150$2/sqft
    Source: Zillow Rentals Report a problem
    8/1/2019Sold$430,000+0.2%$217/sqft
    Source: RMLS (OR) #19651703 Report a problem
    6/25/2019Pending sale$429,000$217/sqft
    Source: Hoag Real Estate #19651703 Report a problem
    6/19/2019Price change$429,000-4.5%$217/sqft
    Source: Hoag Real Estate #19651703 Report a problem
    6/4/2019Listed for sale$449,000$227/sqft
    Source: Hoag Real Estate #19651703 Report a problem

    Public tax history

    YearProperty taxesTax assessment
    2025$7,774 +3.7%$288,510 +3%
    2024$7,494 +4%$280,110 +3%
    2023$7,207 +2.2%$271,960 +3%
    2022$7,050 +1.7%$264,040 +3%
    2021$6,931 +9%$256,350 +3%
    2020$6,358 +12.9%$248,890 +12%
    2019$5,631 $222,150 +3%
    2018$5,631 +3%$215,680 +3%
    2017$5,465 +14%$209,400 +3%
    2016$4,794 $203,310 +3%
    2015$4,794 +2.7%$197,390 +3%
    2014$4,668 +3.9%$191,650 +3%
    2013$4,490 +10.5%$186,070 +3%
    2012$4,062 +3.9%$180,660 +3%
    2011$3,909 +5.4%$175,400 +3%
    2010$3,709 +2.7%$170,300 +3%
    2009$3,612 +6%$165,340 +3%
    2008$3,409 +0.3%$160,530 +3%
    2007$3,399 +11.4%$155,860 +3%
    2006$3,052 +4.7%$151,330 +3%
    2005$2,915 -8.2%$146,930 +3%
    2004$3,175 +2.3%$142,660 +3%
    2003$3,105 +8.9%$138,510 +3%
    2002$2,852 +24.5%$134,480 +23%
    2000$2,291 $109,350
    Find assessor info on the county website

    Neighborhood: Sellwood-Moreland

    Nearby schools

    GreatSchools rating
    Schools provided by the listing agent
    • Elementary: Llewellyn
    • Middle: Sellwood
    • High: Cleveland

    Source: RMLS (OR). This data may not be complete. We recommend contacting the local school district to confirm school assignments for this home.

    Get a cash offer in 3 minutes
    Find out how much your home could sell for in as little as 3 minutes with a no-obligation cash offer.
    Estimated market value
    $831,600
    Get a cash offer in 3 minutes
    Find out how much your home could sell for in as little as 3 minutes with a no-obligation cash offer.
    Estimated market value
    $831,600