Skip main navigation
Sold
  • Price Unknown

    7642 Waverly Dr, Brownsville, TX 78520

    4beds
    2,168sqft
    Single Family Residence
    Built in 2023
    6,891 Square Feet Lot
    $362,300 Zestimate®
    $--/sqft
    $2,723 Estimated rent

    Home value

    $362,300

    $344,000 - $380,000

    $2,723/mo

    Zestimate® history
    Loading
    Loading...

    Owner options

    List your home for rent

    $2,723/mo

    Rent Zestimate®

    Find your next renter with Zillow Rental Manager. Plus, with online applications, you can quickly screen prospective tenants – for free.

    Learn more

    $2,723/mo

    Rent Zestimate®

    Refinance and save

    $240/mo

    Est. payment

    Refinancing to a lower rate could help reduce your monthly payments and save thousands over the life of the loan.

    See today's rates

    $240/mo

    Est. payment

    Explore your selling options

    Work with a Zillow partner agent

    Leverage their expertise and Zillow's premium Showcase listings to get your home seen by more buyers.

    Get started

    List with your own agent

    Get your home in front of millions of buyers by listing it on Zillow.

    Learn how to do it

    Sell it yourself

    Take full control of how buyers see your home on Zillow by listing For Sale by Owner (FSBO).

    List your home

    What's special

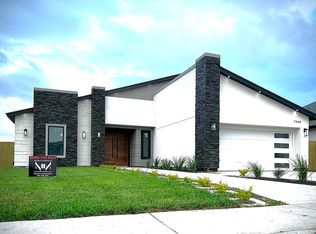
    Welcome to 7642 Waverly Dr! This stunning modern farmhouse built in 2023 features 4-bedroom, 3-bathroom home and 2,160 SqFt of living space. Upon entering, you'll noticed the detailed wood ceilings and be greeted by an open-concept layout that seamlessly integrates the spacious living room, kitchen, and dining area, ideal for both daily living and entertaining guests. Retreat to the luxurious master suite, complete with a spa-like ensuite bathroom featuring dual vanities and a walk-in shower and a spacious walk-in closet. Three additional bedrooms provide ample space for family members or guests, each offering comfort and style. Outside, the yard provides plenty of room for outdoor activities with a large patio. Perfect for you to relax and enjoy the peaceful surroundings. Sprinkler system installed in the front yard and the home has custom fitted window coverings throughout. Don't miss out making this your home. Schedule your showing today!!

    Zillow last checked:

    Listing updated:

    Listed by:

    Victoria Cuellar 956-832-9392,

    Realty One Group, Modern Edge

    Bought with:

    Mary Eljure, TREC # 0657147

    Real Broker, LLC

    Source: RGVMLS,MLS#: 29754892MLS Logo

    Facts & features

    Interior

    Bedrooms & bathrooms
    • Bedrooms: 4
    • Bathrooms: 3
    • Full bathrooms: 3
    Primary bedroom
    • Features: Walk-In Closet(s)
    Primary bathroom
    • Features: Double Vanity, Private Commode
    Heating
    • Central, Electric
    Appliances
    • Included: Electric Water Heater, Water Heater
    Features
    • Ceiling Fan(s)
    • Flooring: Tile
    • Windows: Double Pane Windows
    Interior area
    • Total structure area: 2,168
    • Total interior livable area: 2,168 sqft

    Property

    Parking
    • Total spaces: 2
    • Parking features: Garage, Attached, Garage Faces Front
    • Attached garage spaces: 2
    Features
    • Levels: One
    • Patio & porch: Covered, Patio
    • Exterior features: Sprinkler System
    • Pool features: None
    • Fencing: Privacy
    Lot
    • Size: 6,891 Square Feet
    Details
    • Parcel number: 7914020030008000

    Construction

    Type & style
    • Home type: SingleFamily
    • Property subtype: Single Family Residence
    Materials
    • Stone, Stucco, Wood Siding, Other
    • Foundation: Slab
    • Roof: Composition
    Condition
    • Year built: 2023

    Utilities & green energy

    • Sewer: Public Sewer
    • Water: Public
    Green energy
    • Energy efficient items: Thermostat

    Community & HOA

    Community
    • Features: Homeowners Association
    • Security: Security System
    • Subdivision: Rosewood Estates
    HOA
    • Has HOA: Yes
    • HOA fee: $240 annually
    Location
    • Region: Brownsville

    Financial & listing details

    • Tax assessed value: $337,090
    • Date on market: 7/14/2026
    • Listing terms: Cash,Conventional,FHA,VA Loan
    • Road surface type: Paved

    Price history

    DateEventPrice
    8/15/2024Sold--
    Source: RGVMLS #29754892 Report a problem
    7/29/2024Pending sale$350,000$161/sqft
    Source: RGVMLS #29754892 Report a problem
    7/18/2024Listing removed--
    Source: RGVMLS #29754892 Report a problem
    7/10/2024Listed for sale$350,000+3.3%$161/sqft
    Source: RGVMLS #29754892 Report a problem
    6/22/2023Sold--
    Source: Agent Provided Report a problem
    5/4/2023Pending sale$338,900$156/sqft
    Source: RGVMLS #29740364 Report a problem
    4/13/2023Listed for sale$338,900$156/sqft
    Source: RGVMLS #29740364 Report a problem

    Public tax history

    YearProperty taxesTax assessment
    2025-- $337,090 -0.3%
    2024$7,194 +95.4%$338,065 +98.7%
    2023$3,682 +330.3%$170,149 +396.8%
    2022$856 $34,250
    Find assessor info on the county website

    Neighborhood: Villa Nueva Colonia

    Nearby schools

    GreatSchools rating
    Schools provided by the listing agent
    • Elementary: Los Fresnos
    • Middle: Los Fresnos
    • High: Los Fresnos
    • District: Los Fresnos C.I.S.D.

    Source: RGVMLS. This data may not be complete. We recommend contacting the local school district to confirm school assignments for this home.