You will not believe the amount of living space in this home! Nestled in the back of beautiful Celebration Park subdivision, this property is bordered by a large field where you will watch beautiful sunsets and you can spot deer and wildlife. Boasting SIX bedrooms and FOUR full bathrooms, this is a very rare opportunity for the area at this price. Walking into the foyer, there is a hallway with plenty of space for a foyer table and hooks for guest coats. The front two bedrooms have built-in closet systems and are separated by a full bath. Walking through the foyer towards the back of the home, your eye will immediately go to the stunning shiplap surrounding the electric fireplace. Tucked to the right is a cozy dining room nook. The kitchen, living and dining form one open space that all look to the best view on the property - the backyard! The primary suite has a wonderful view of the backyard as well. There is a double sink vanity and a walk-in closet with built-in closet system in the primary bathroom. Outside, the owners have created a covered deck and an outdoor firepit. You will no doubt want to spend as much time in this backyard as possible - especially during sunsets! The upstairs has an additional two bedrooms and a full bath. In the basement, there are several ways you can utilize this space. It features a full bathroom and bedroom with an egress window. The main rec area is huge and allows for a large sectional with room to spare. The 'kid cave' under the stairs is complete with it's own lighting. Directly next to the kid cave is a wet bar with a beverage fridge. There is so much room to spread out in this basement, and yet, there are still two large storage closets to utilize. There is also a large game closet with built-in wood shelves. Throughout the home, there are beautiful custom built-ins and more than enough closet space. Not only does this home have all of the space you could need, it is in the most ideal location. Crestwood has a small town feel with less than a 20 minute drive to downtown Louisville. From Hwy 329, it's just one right turn onto i-71 exit 14. This side of Crestwood is uniquely positioned in between the Paddock Shops in East Louisville, the Prospect/Goshen area and the Buckner/La Grange. Just a few short minutes down the road, you can be at the award-winning South Oldham schools which this home is districted for. Don't waste time before scheduling your showing this weekend!
Sold for $504,999
Zillow last checked:
Listing updated:
Bought with:
Cody Stiff, 241242
First Saturday Real Estate
Source: Metro Search Inc. LLC DBA Apex MLS,MLS#: 1699048
Price history
| Date | Event | Price |
|---|---|---|
| 11/13/2025 | Sold | $504,999$144/sqft |
Source:  Metro Search Inc. LLC DBA Apex MLS #1699048 Report a problem Metro Search Inc. LLC DBA Apex MLS #1699048 Report a problem | ||
| 11/5/2025 | Pending sale | $504,999$144/sqft |
Source: Metro Search Inc. LLC DBA Apex MLS #1699048 Report a problem | ||
| 9/30/2025 | Contingent | $504,999$144/sqft |
Source: Metro Search Inc. LLC DBA Apex MLS #1699048 Report a problem | ||
| 9/24/2025 | Listed for sale | $504,999+98.4%$144/sqft |
Source: Metro Search Inc. LLC DBA Apex MLS #1699048 Report a problem | ||
| 7/24/2014 | Sold | $254,500+0.2%$73/sqft |
Source: Metro Search Inc. LLC DBA Apex MLS #1391487 Report a problem | ||
| 6/1/2014 | Listed for sale | $254,000+8.3%$73/sqft |
Source: RE/MAX Properties East #1391487 Report a problem | ||
| 2/7/2013 | Sold | $234,620+421.4%$67/sqft |
Source: Public Record Report a problem | ||
| 9/12/2012 | Sold | $45,000$13/sqft |
Source: Public Record Report a problem | ||
Nearby homes
- $476,3003 bd4 ba2.6k sqft7645 Celebration Way, Crestwood, KY 40014Off Market
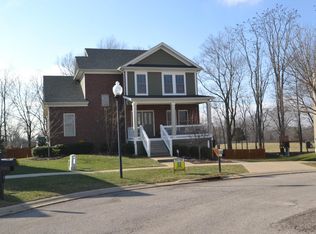
- $406,5003 bd2 ba2k sqft7639 Celebration Way, Crestwood, KY 40014Off Market
- $410,3003 bd3 ba2.1k sqft7647 Celebration Way, Crestwood, KY 40014Off Market
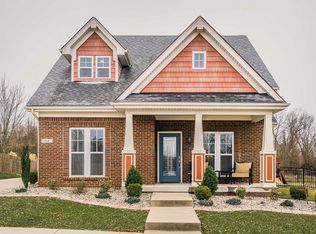
- $381,600-- bd-- ba-- sqft7637 Celebration Way, Crestwood, KY 40014Off Market
Sell for more on Zillow
Get a Zillow Showcase℠ listing at no additional cost and you could sell for .
$516,000
2% more
+$10,320
With Zillow Showcase(estimated)
$526,320
