Welcome to this charming Northridge home, originally renovated in 2022 and further refined since, 7643 Encino Avenue offers the rare ease of a home that is truly ready to live in and enjoy. The residence has since been enhanced with a redesigned primary bath featuring a freestanding soaking tub, walk-in closet, distinctive patterned tilework, barn door and beautiful accent lighting; interior paint throughout; custom blinds; finished two-car garage; and fully landscaped front and back yards, upgraded irrigation system and Rachio Smart Irrigation Controller. Inside, the three-bedroom, two-bath home offers 1,527 square feet of inviting living space on a 6,879-square-foot lot. The kitchen features custom cabinetry, quartz countertops, GE Cafe appliances, and a soft blue-green tile backsplash that brings a fresh, almost coastal feel to the space. A dedicated laundry area with a large LG washer and dryer adds everyday convenience. The living room has a warm, understated mid-century feel, anchored by an inviting brick fireplace and framed by views into the expansive backyard. From the street, thoughtful landscaping, a mature olive tree, and meandering rock path create a welcoming approach to the front entry. Beyond the home, the spacious backyard has been transformed into a finished extension of the living space, with mature orange and lemon trees and a covered patio designed for relaxed outdoor living and entertaining.What sets 7643 Encino apart is its sense of completion. The major renovation has already been done, and the subsequent improvements have continued to elevate the home, leaving a buyer with very little to take on beyond moving in and making it their own.
For sale
Listed by: Douglas Elliman of Ca Inc • Liza Muhl • Contact: liza.m.0612@gmail.com
$1,085,000
7643 Encino Ave, Northridge, CA 91325
3beds
1,527sqft
Single Family Residence
Built in 1959
6,881 Square Feet Lot
$-- Zestimate®
$711/sqft
$-- HOA
What's special
- 23 days
- 239
- 19
Zillow last checked:
Listing updated:
Listed by:
Liza Muhl DRE #02096359 liza.m.0612@gmail.com,
Douglas Elliman of Ca Inc
Source: CRMLS,MLS#: P1-28853 Originating MLS: California Regional MLS (Ventura & Pasadena-Foothills AORs)
Originating MLS: California Regional MLS (Ventura & Pasadena-Foothills AORs)Facts & features
Interior
Bedrooms & bathrooms
- Bedrooms: 3
- Bathrooms: 2
- Full bathrooms: 2
Rooms
- Room types: Bedroom, Entry/Foyer, Foyer, Kitchen, Laundry, Living Room, Primary Bathroom, Primary Bedroom, Other, Dining Room
Primary bedroom
- Features: Main Level Primary
Bedroom
- Features: All Bedrooms Down
Bathroom
- Features: Bathtub, Closet, Quartz Counters, Separate Shower
Kitchen
- Features: Self-closing Drawers
Other
- Features: Walk-In Closet(s)
Heating
- Central, Fireplace(s)
Cooling
- Central Air
Appliances
- Included: Dishwasher, Gas Oven, Gas Range, Ice Maker, Microwave, Refrigerator, Range Hood, Vented Exhaust Fan, Water To Refrigerator, Water Heater, Dryer, Washer
- Laundry: Laundry Room
Features
- Beamed Ceilings, Breakfast Bar, Separate/Formal Dining Room, High Ceilings, Open Floorplan, Pantry, Quartz Counters, Recessed Lighting, All Bedrooms Down, Entrance Foyer, Main Level Primary, Walk-In Closet(s)
- Flooring: Laminate, Tile
- Windows: Double Pane Windows
- Has fireplace: Yes
- Fireplace features: Gas, Living Room
- Common walls with other units/homes: No Common Walls
Interior area
- Total interior livable area: 1,527 sqft
Property
Parking
- Total spaces: 2
- Parking features: Driveway, Off Street
- Attached garage spaces: 2
Features
- Levels: One
- Stories: 1
- Patio & porch: Concrete, Covered, Open, Patio
- Pool features: None
- Spa features: None
- Fencing: Masonry,Vinyl,Wrought Iron
Lot
- Size: 6,881 Square Feet
- Features: Back Yard, Drip Irrigation/Bubblers, Front Yard, Sprinklers In Rear, Sprinklers In Front, Lawn, Sprinklers Timer, Sprinkler System
Details
- Parcel number: 2202003029
- Zoning: LAR1
- Special conditions: Standard
Construction
Type & style
- Home type: SingleFamily
- Property subtype: Single Family Residence
Condition
- New construction: No
- Year built: 1959
Utilities & green energy
- Sewer: Public Sewer
- Water: Public
- Utilities for property: Cable Connected, Electricity Connected, Natural Gas Connected, Phone Connected, Sewer Connected, Water Connected
Community & HOA
Community
- Features: Sidewalks
- Security: Prewired, Carbon Monoxide Detector(s), Smoke Detector(s)
Location
- Region: Northridge
Financial & listing details
- Price per square foot: $711/sqft
- Tax assessed value: $1,034,677
- Date on market: 9/17/2026
- Cumulative days on market: 24 days
- Listing terms: Cash,Cash to New Loan,Conventional
- Inclusions: Washer and Dryer, Refrigerator, Stove, Dishwasher, Microwave
- Exclusions: Personal Property, detachable Google nest camera
Estimated market value
Not available
Estimated sales range
Not available
$3,592/mo
Price history
| Date | Event | Price |
|---|---|---|
| 9/17/2026 | Listed for sale | $1,085,000+11.3%$711/sqft |
Source:  CRMLS #P1-28853 Report a problem CRMLS #P1-28853 Report a problem | ||
| 6/6/2023 | Sold | $975,000+71%$639/sqft |
Source: eXp Realty #116058121 Report a problem | ||
| 12/19/2022 | Listing removed | -- |
Source: Zillow Rentals Report a problem | ||
| 12/15/2022 | Listed for rent | $3,600$2/sqft |
Source: Zillow Rentals Report a problem | ||
| 2/4/2020 | Sold | $570,150+2.7%$373/sqft |
Source: Public Record Report a problem | ||
| 10/25/2017 | Sold | $555,000-5.8%$363/sqft |
Source: Public Record Report a problem | ||
| 9/20/2017 | Pending sale | $589,000$386/sqft |
Source: Pinnacle Estate Properties, In #SR17098863 Report a problem | ||
| 6/21/2017 | Price change | $589,000-1.7%$386/sqft |
Source: Pinnacle Estate Properties, In #SR17098863 Report a problem | ||
| 6/7/2017 | Price change | $599,000-3.2%$392/sqft |
Source: Pinnacle Estate Properties, In #SR17098863 Report a problem | ||
| 5/5/2017 | Listed for sale | $619,000+37.6%$405/sqft |
Source: Pinnacle Estate Properties, In #SR17098863 Report a problem | ||
| 6/23/2004 | Sold | $450,000+130.2%$295/sqft |
Source: Public Record Report a problem | ||
| 8/27/1999 | Sold | $195,500$128/sqft |
Source: Public Record Report a problem | ||
Public tax history
| Year | Property taxes | Tax assessment |
|---|---|---|
| 2026 | -- | $1,034,677 +2% |
| 2025 | $12,285 +1.1% | $1,014,390 +2% |
| 2024 | $12,146 +58.5% | $994,500 +62% |
| 2023 | $7,661 -59.5% | $613,836 +2% |
| 2022 | $18,901 +0.5% | $601,800 +2% |
| 2021 | $18,809 +0% | $590,000 +2.2% |
| 2020 | $18,802 | $577,421 +2% |
| 2019 | $18,802 -27.6% | $566,100 +2% |
| 2018 | $25,958 | $555,000 +0.7% |
| 2017 | $25,958 +284.6% | $551,000 +6.8% |
| 2016 | $6,749 +7.1% | $516,000 +12.2% |
| 2015 | $6,303 +21.7% | $460,000 +11.8% |
| 2014 | $5,178 | $411,400 +28.9% |
| 2012 | -- | $319,200 |
| 2011 | -- | $319,200 |
| 2010 | -- | $319,200 |
| 2009 | -- | $319,200 -34.5% |
| 2008 | -- | $487,092 +2% |
| 2007 | -- | $477,542 +2% |
| 2006 | -- | $468,179 |
| 2005 | -- | $468,179 +84.8% |
| 2004 | -- | $253,374 +1.9% |
| 2003 | -- | $248,731 +22.3% |
| 2002 | -- | $203,397 +4% |
| 2000 | -- | $195,500 |
Find assessor info on the county website
Monthly payment
Est. payment
Payment breakdown
Explore the cost of this home by adjusting the details. Changes won't be saved.Climate risks
Neighborhood: Lake Balboa
Similar homes
- $--4 bd3 ba2.2k sqft20054 Arminta St, Winnetka, CA 91306Auction
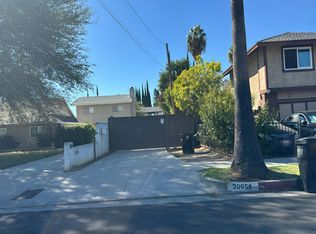 Auction.com 2
 - $1,098,0004 bd2 ba1.4k sqft19843 Delano St, Woodland Hills, CA 91367For Sale
 MLS ID #SR26190966, Gordon Polk, Rodeo Realty. CRMLS
 - $1,020,0003 bd3 ba1.8k sqft18119 Calvert St, Reseda, CA 91335For Sale
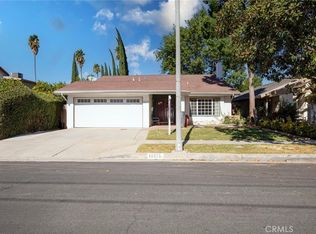 MLS ID #GD26216957, Ani Eskandarian, Coldwell Banker Hallmark. CRMLS
 - $1,045,0004 bd2 ba1.8k sqft6646 Berquist Ave, West Hills, CA 91307For Sale
 MLS ID #SR26215766, Diane Raheb, Pinnacle Estate Properties, Inc.. CRMLS
