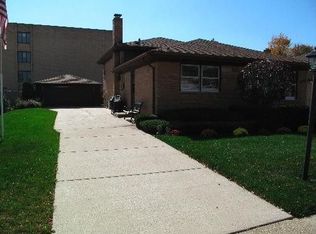
Newly refinished hardwood floors and many rooms freshly painted on this beautiful well-maintained home! Brand new boiler in 2023, the roof is 5-7 years old, the oven was replaced in 2024, the 2nd floor windows were replaced 2-3 years ago, and the microwave approx. 5 years ago. In addition, the kitchen was updated, the water heater was replaced, and Space Pac air conditioning was added in the past. There's plenty of room to entertain and spread out in this impeccable home-huge family room, l-shaped living and dining rooms, 3 upstairs bedrooms, 2 full baths, and a partially finished sub-basement with office/den. Lots of natural light coming from every direction, oak hardwood flooring, an eat-in kitchen with window over the sink, 2 side entries, an enclosed back entrance, and a large front picture window are some of the many nice features of this home. The professionally landscaped yard with inground sprinkler system is so lovely that we have included the seller's pictures of different times and seasons for you to view. The detached garage was built in 1969. The large concrete drive makes a great patio as well! Top notch Nelson Elementary School and Notre Dame Prep. School are both within a few blocks of the home. Also, Oriole Park and Aquatic Center is .6 mile away! Here's your chance to be the second owner of this wonderful home! The attached gas grill works, and the garage heater may but have not been used in a long time so will be conveyed in as-is condition.
Closed
Zillow last checked:
Listing updated:
Bought with:
Thomas Kuruvilla
Achieve Real Estate Group Inc
Source: MRED as distributed by MLS GRID,MLS#: 12122521
Price history
| Date | Event | Price |
|---|---|---|
| 3/3/2025 | Sold | $435,000-5.4%$215/sqft |
Source:  MRED as distributed by MLS GRID #12122521 Report a problem MRED as distributed by MLS GRID #12122521 Report a problem | ||
| 2/10/2025 | Contingent | $459,900$228/sqft |
Source: MRED as distributed by MLS GRID #12122521 Report a problem | ||
| 1/16/2025 | Price change | $459,900-3.2%$228/sqft |
Source: MRED as distributed by MLS GRID #12122521 Report a problem | ||
| 10/30/2024 | Listed for sale | $475,000$235/sqft |
Source: MRED as distributed by MLS GRID #12122521 Report a problem | ||
| 10/12/2024 | Contingent | $475,000$235/sqft |
Source: MRED as distributed by MLS GRID #12122521 Report a problem | ||
| 9/27/2024 | Price change | $475,000-5%$235/sqft |
Source: MRED as distributed by MLS GRID #12122521 Report a problem | ||
| 7/27/2024 | Listed for sale | $499,900+100%$247/sqft |
Source: MRED as distributed by MLS GRID #12122521 Report a problem | ||
| 7/18/2013 | Sold | $250,000$124/sqft |
Source: Public Record Report a problem | ||
Nearby homes
- $522,6003 bd2 ba1.8k sqft7639 Enfield Ave, Morton Grove, IL 60053Off Market
- $432,2002 bd1 ba1.5k sqft7647 Enfield Ave, Morton Grove, IL 60053Off Market
- $443,7003 bd1 ba1.2k sqft7651 Enfield Ave, Morton Grove, IL 60053Off Market
- $476,2003 bd2 ba1.2k sqft7635 Enfield Ave, Morton Grove, IL 60053Off Market
Get a cash offer in 3 minutes
Find out how much your home could sell for in as little as 3 minutes with a no-obligation cash offer.
Estimated market value
$470,600
