
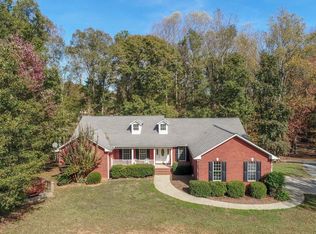
Stunning 7.875 Acre Country Estate - 7 Bedrooms Fully Renovated Endless Potential Set back off the road on a long, peaceful driveway, this remarkable 7 bedroom, 3.5 bath, 4 sided brick estate offers the perfect blend of privacy, space, and modern upgrades. With 7.875 cleared and graded acres, multiple living areas, and extensive outdoor amenities, this property is a rare opportunity for families, hobby farmers, multi generational living, or anyone seeking a true country retreat. Inside you'll find 4,578 sq. ft. of beautifully updated living space, including a fully finished basement designed as a complete second living quarters. The basement features 3 bedrooms, a spacious living room, full kitchen with appliances, renewed plumbing and electrical, and plenty of room for an exercise studio, media room, or multipurpose space - all with its own private entrance. The main level offers 4 bedrooms, 2.5 baths, a warm family room, office space, and a bright kitchen with stainless appliances. Every inch of this home has been refreshed with new flooring throughout, fresh paint, and a remodeled master suite. One bedroom has been updated to a massive walk in closet/dressing room that feels like a boutique. Outside, the acreage is a dream - fully cleared, graded, and ready for use. Horse lovers will appreciate the 5 stall stable, fenced pastures, and wide open land perfect for riding, gardening, or future expansion. Additional structures include a 65' x 21' shelter and a 21' x 12' storage building, ideal for equipment, hobbies, or workshop space. Parking is abundant with a 2 car attached garage plus a 3 car detached carport. This property is more than a home - it's a lifestyle --- A peaceful country setting, modern upgrades, multi living flexibility, and acreage that opens the door to endless possibilities. A must-see estate loaded with potential. Homes like this don't come around often - schedule your showing today. THE BUILDING AT RIGHT OF THE DRIVEWAY DOES NOT GO WITH THE PROPERTY.
Active
Price cut: $5K (9/12)
$629,900
7643 Highway 145, Carnesville, GA 30521
7beds
4,578sqft
Single Family Residence
Built in 2004
7.88 Acres Lot
$609,400 Zestimate®
$138/sqft
$-- HOA
What's special
Office spaceWarm family roomFenced pasturesExtensive outdoor amenitiesRemodeled master suiteLong peaceful drivewayNew flooring throughout
- 25 days
- 457
- 25
Zillow last checked:
Listing updated:
Listed by:
Tim Peek 7062247720,
Virtual Properties Realty.com
Source: GAMLS,MLS#: 10828931
Facts & features
Interior
Bedrooms & bathrooms
- Bedrooms: 7
- Bathrooms: 4
- Full bathrooms: 3
- 1/2 bathrooms: 1
- Main level bathrooms: 2
- Main level bedrooms: 4
Rooms
- Room types: Family Room, Office
Heating
- Central, Electric, Heat Pump
Cooling
- Central Air, Electric, Heat Pump
Appliances
- Included: Dishwasher, Electric Water Heater, Microwave, Oven/Range (Combo), Refrigerator
- Laundry: In Hall
Features
- Separate Shower, Soaking Tub
- Flooring: Vinyl
- Windows: Double Pane Windows
- Basement: Bath Finished,Concrete,Exterior Entry,Finished,Full,Interior Entry
- Attic: Pull Down Stairs
- Has fireplace: No
Interior area
- Total structure area: 4,578
- Total interior livable area: 4,578 sqft
- Finished area above ground: 2,289
- Finished area below ground: 2,289
Property
Parking
- Total spaces: 8
- Parking features: Attached, Basement, Detached, Garage, Garage Door Opener
- Has attached garage: Yes
Features
- Levels: Two
- Stories: 2
- Patio & porch: Porch
- Fencing: Other
- Has view: Yes
- View description: Seasonal View
Lot
- Size: 7.88 Acres
- Features: Open Lot, Sloped
- Residential vegetation: Grassed, Wooded
Details
- Additional structures: Garage(s), Outbuilding, Stable(s)
- Parcel number: C007 009 C
Construction
Type & style
- Home type: SingleFamily
- Architectural style: Brick 4 Side,Traditional
- Property subtype: Single Family Residence
Materials
- Brick
- Foundation: Slab
- Roof: Composition
Condition
- Resale
- New construction: No
- Year built: 2004
Utilities & green energy
- Electric: 220 Volts
- Sewer: Septic Tank
- Water: Public
- Utilities for property: Electricity Available, High Speed Internet, Water Available
Community & HOA
Community
- Features: None
- Subdivision: None
HOA
- Has HOA: No
- Services included: None
Location
- Region: Carnesville
Financial & listing details
- Price per square foot: $138/sqft
- Tax assessed value: $348,760
- Annual tax amount: $3,297
- Date on market: 8/19/2026
- Cumulative days on market: 24 days
- Listing agreement: Exclusive Right To Sell
- Listing terms: Cash,Conventional,VA Loan
- Electric utility on property: Yes
Estimated market value
$609,400
$579,000 - $640,000
$5,292/mo
Price history
| Date | Event | Price |
|---|---|---|
| 9/12/2026 | Price change | $629,900-0.8%$138/sqft |
Source:  GAMLS #10828931 Report a problem GAMLS #10828931 Report a problem | ||
| 8/19/2026 | Listed for sale | $634,900+133%$139/sqft |
Source: GAMLS #10828931 Report a problem | ||
| 2/12/2020 | Sold | $272,500-6%$60/sqft |
Source:  GAMLS #8694091 Report a problem GAMLS #8694091 Report a problem | ||
| 12/20/2019 | Pending sale | $289,900$63/sqft |
Source: Keller Williams Lanier Partner #8694091 Report a problem | ||
| 11/14/2019 | Price change | $289,900-3.3%$63/sqft |
Source: Keller Williams Lanier Partner #8694091 Report a problem | ||
| 10/10/2019 | Price change | $299,900-4.8%$66/sqft |
Source: Around The Lake Realty #8586832 Report a problem | ||
| 8/5/2019 | Price change | $315,000-3%$69/sqft |
Source: Around The Lake Realty #8586832 Report a problem | ||
| 5/21/2019 | Listed for sale | $324,900+51.1%$71/sqft |
Source: Around The Lake Realty #8586832 Report a problem | ||
| 12/29/2017 | Sold | $215,000+37.8%$47/sqft |
Source: Public Record Report a problem | ||
| 9/21/2012 | Sold | $155,967-20%$34/sqft |
Source: Public Record Report a problem | ||
| 8/17/2012 | Price change | $195,000-13.3%$43/sqft |
Source: Above All Realty #03218558 Report a problem | ||
| 4/19/2012 | Listed for sale | $224,900$49/sqft |
Source: Above All Realty #03218558 Report a problem | ||
Public tax history
| Year | Property taxes | Tax assessment |
|---|---|---|
| 2025 | $3,253 +0.7% | $139,504 +5.3% |
| 2024 | $3,231 +3.9% | $132,476 +10.1% |
| 2023 | $3,109 +26.6% | $120,299 +12.7% |
| 2022 | $2,457 +11% | $106,760 +15.1% |
| 2021 | $2,213 -9.3% | $92,758 |
| 2020 | $2,439 | $92,758 |
| 2019 | $2,439 +9.4% | $92,758 +11.8% |
| 2018 | $2,229 +2.9% | $82,998 |
| 2017 | $2,166 -9.1% | $82,998 +10.7% |
| 2016 | $2,383 | $74,966 +0% |
| 2015 | -- | $74,965 +2.3% |
| 2014 | -- | $73,257 -1% |
| 2013 | -- | $74,026 |
| 2012 | -- | -- |
| 2011 | -- | -- |
| 2010 | -- | -- |
| 2009 | -- | -- |
| 2008 | -- | -- |
Find assessor info on the county website
Monthly payment
Est. payment
Payment breakdown
Explore the cost of this home by adjusting the details. Changes won't be saved.Climate risks
Neighborhood: 30521
Nearby schools
Schools provided by the listing agent
- Elementary: Carnesville
- Middle: Franklin County
- High: Franklin
Source: GAMLS. This data may not be complete. We recommend contacting the local school district to confirm school assignments for this home.
Similar homes
- $600,0007 bd6 ba3.7k sqft61 Turkey Creek Rd, Carnesville, GA 30521Active

 MLS ID #10721540, Christy Finley, RE/MAX Classic. GAMLS
 - $495,0005 bd6 ba3.4k sqft160 Highway 320, Carnesville, GA 30521Active
 MLS ID #10686658, Jaye Pinckney, Keller Williams Realty Atl. Partners. GAMLS
 - $599,9806 bd3 ba3.1k sqft1894 Athens Rd, Royston, GA 30662Active
 MLS ID #10742400, Hannah Robbins, RE/MAX Classic. GAMLS
 - $679,0004 bd5 ba2.9k sqft95 Farmers Academy Rd, Martin, GA 30557Active
 MLS ID #10771764, Irma Bailey, Virtual Properties Realty.Net. GAMLS
 - $599,0005 bd4 ba5.7k sqft248 Tanglewood Dr S, Royston, GA 30662ActiveMLS ID #10821777, Bradley Sanders, Hammock Realty North Georgia. GAMLS
- $585,0006 bd4 ba3.9k sqft1270 Airline Goldmine Rd, Canon, GA 30520ActiveMLS ID #10770934, Maralee Ray, RE/MAX Classic. GAMLS
- $365,0004 bd3 ba2.5k sqft16530 Highway 59, Carnesville, GA 30521ActiveMLS ID #10808461, Shelley Phillips, RE/MAX Classic. GAMLS
- $639,9005 bd5 ba3.4k sqft244 Woodridge Way, Royston, GA 30662ActiveMLS ID #10798506, Melissa Banner, GA Realty LLC. GAMLS
- $727,0005 bd6 ba4.9k sqft189 S Tanglewood Drive, Royston, GA 30662For Sale
 MLS ID #CL364212, Stephen Molloy, HomeSmart. Hive MLS
 - $615,0005 bd3 ba3.3k sqft285 Wolf Den Rd, Royston, GA 30662ActiveMLS ID #10813162, Caelyn Tackett, Georgia Real Estate Team. GAMLS
- $727,0005 bd6 ba4.4k sqft189 W Tanglewood Dr, Royston, GA 30662ActiveMLS ID #10842598, Stephen J Molloy, HomeSmart. GAMLS
- $534,5004 bd4 ba2.3k sqft510 McKie Rd, Commerce, GA 30530ActiveMLS ID #10803164, Daniel Hardigree, Keller Williams Realty Atl. Partners. GAMLS
- $675,0004 bd3 ba3.3k sqft830 Carrie Craft Rd, Bowersville, GA 30516ActiveMLS ID #10785191, Shelley Phillips, RE/MAX Classic. GAMLS
- $720,0005 bd4 ba4.5k sqft157 Dusty Trl, Toccoa, GA 30577ActiveMLS ID #10829198, Joann Nunnery, Hammock Realty North Georgia. GAMLS
- $715,0004 bd3 ba2.7k sqft451 Toms Creek Rd, Martin, GA 30557ActiveMLS ID #10778851, Alex Nuwagaba, Crye-Leike, Realtors. GAMLS
- $550,0004 bd2 ba2.2k sqft4525 Bold Springs Rd, Commerce, GA 30530ActiveMLS ID #10811277, Cindy Stewart, Keller Williams Realty Atl. Partners. GAMLS
- $630,0005 bd3 ba4.3k sqft378 Rue Cezzan, Lavonia, GA 30553ActiveMLS ID #10829135, Dalia Guerra, Virtual Properties Realty.com. GAMLS
- $700,0004 bd3 ba3k sqft443 Suttles Rd, Martin, GA 30557ActiveMLS ID #10840847, Spot On The Lake, Keller Williams Lake Hartwell. GAMLS
- $549,9004 bd4 ba3.2k sqft235 Minish Lake Rd, Commerce, GA 30530ActiveMLS ID #10798194, Ashley Maxwell, Virtual Properties Realty.com. GAMLS
