Skip main navigation
For sale
  • Price cut: $2K (7/8)
    $407,000

    7643 Presidio Sands, Boerne, TX 78015

    5beds
    2,725sqft
    : 
    Loading
    Get pre-qualified
    Single Family Residence
    Built in 2008
    4,965 Square Feet Lot
    $401,900 Zestimate®
    $149/sqft
    $34/mo HOA

    What's special

    Warm laminate-wood flooringGenerous counter spaceLarge laundry roomThree additional well-proportioned bedroomsRoom for your barbequeAbundance of cabinetryFlowers in bloom
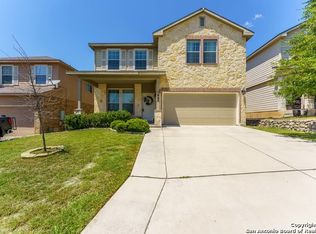
    As you step inside, the warm laminate-wood flooring carries you through an inviting layout that offers both openness and defined spaces. A dedicated office sits just off the entry behind double glass-paneled doors, creating a quiet place to focus while still feeling connected to the home. Nearby, the dining room is ready for everything from everyday meals to hosting gatherings that linger a little longer. The heart of the home opens up into a spacious living room filled with natural light, flowing seamlessly into a kitchen designed for real living. With an abundance of cabinetry, generous counter space, and a well-sized walk-in pantry, everything has its place-whether you're preparing a weeknight dinner or hosting friends and family. The adjoining breakfast area feels relaxed and welcoming, a natural spot to start the day. With five bedrooms, including a guest room and full bath on the main level, the layout offers flexibility for visitors, multi-generational living, or simply extra space to grow. Upstairs, the primary suite provides a true retreat-generously sized with room to unwind, complemented by a bath with a garden tub, separate shower, and a walk-in closet. Three additional well-proportioned bedrooms and a large laundry room complete the upper level, creating a practical and comfortable everyday flow. As you enter through the front door a covered patio invites you to sit and stay, while the gentle presence of a goldfish pond adds a sense of calm. Step outside into your private backyard and the tone shifts to something even more memorable - plenty of space to host gathering, room for your barbeque, accompanied with flowers in bloom. An additional private garden is already in place, ready for fresh herbs, vegetables, or seasonal blooms-an outdoor space that feels both purposeful and personal. Located in the Lost Creek neighborhood, this home places you right where you want to be-just minutes from IH-10, with convenient access to Boerne, La Cantera, USAA, and UTSA. A great property for the traveler or host welcoming out of town guests with easy access to local attractions - a 30-minute drive to the airport and Riverwalk. This residence will bring the sense of quiet and everyday comfort that makes coming home the best part of your day.
    90 days
    |
    378
    |
    26
    |

    Zillow last checked:

    Listing updated:

    Listed by:

    Brian Stamness TREC #700794 (210) 232-7381,

    Phyllis Browning Company

    Source: LERA MLS,MLS#: 1958868MLS Logo

    Loading...

      Facts & features

      Interior

      Bedrooms & bathrooms
      • Bedrooms: 5
      • Bathrooms: 3
      • Full bathrooms: 3
      Primary bedroom
      • Features: Walk-In Closet(s), Ceiling Fan(s), Full Bath
      • Level: Upper
      • Area: 285
      • Dimensions: 15 x 19
      Bedroom 2
      • Area: 120
      • Dimensions: 12 x 10
      Bedroom 3
      • Area: 156
      • Dimensions: 13 x 12
      Bedroom 4
      • Area: 110
      • Dimensions: 10 x 11
      Bedroom 5
      • Area: 130
      • Dimensions: 10 x 13
      Primary bathroom
      • Features: Tub/Shower Separate, Single Vanity
      • Area: 285
      • Dimensions: 15 x 19
      Dining room
      • Area: 88
      • Dimensions: 8 x 11
      Kitchen
      • Area: 121
      • Dimensions: 11 x 11
      Living room
      • Area: 273
      • Dimensions: 21 x 13
      Office
      • Area: 110
      • Dimensions: 10 x 11
      Heating
      • Central, Heat Pump, Electric
      Cooling
      • Central Air
      Appliances
      • Included: Built-In Oven, Self Cleaning Oven, Microwave, Range, Disposal, Dishwasher, Plumbed For Ice Maker, Vented Exhaust Fan, Electric Water Heater, Plumb for Water Softener, Electric Cooktop
      • Laundry: Upper Level, Laundry Room, Washer Hookup, Dryer Connection
      Features
      • Two Living Area, Separate Dining Room, Eat-in Kitchen, Two Eating Areas, Kitchen Island, Pantry, Study/Library, Utility Room Inside, Open Floorplan, High Speed Internet, Telephone, Walk-In Closet(s), Ceiling Fan(s), Chandelier, 2nd Floor Utility Room
      • Flooring: Carpet, Ceramic Tile, Laminate
      • Has basement: No
      • Attic: Access Only,Pull Down Stairs
      • Has fireplace: No
      • Fireplace features: Not Applicable
      Interior area
      • Total interior livable area: 2,725 sqft

      Property

      Parking
      • Total spaces: 2
      • Parking features: Two Car Garage, Garage Door Opener
      • Garage spaces: 2
      Features
      • Levels: Two
      • Stories: 2
      • Patio & porch: Patio, Covered
      • Exterior features: Sprinkler System
      • Pool features: None
      • Fencing: Privacy
      Lot
      • Size: 4,965 Square Feet
      • Features: Curbs, Sidewalks
      • Residential vegetation: Mature Trees
      Details
      • Parcel number: 047114240110

      Construction

      Type & style
      • Home type: SingleFamily
      • Property subtype: Single Family Residence
      Materials
      • Stone, Fiber Cement
      • Foundation: Slab
      • Roof: Composition
      Condition
      • Pre-Owned
      • New construction: No
      • Year built: 2008
      Details
      • Builder name: Centex

      Utilities & green energy

      • Electric: CPS
      • Sewer: SAWS, Sewer System
      • Water: SAWS, Water System
      • Utilities for property: Cable Available
      Green energy
      • Indoor air quality: Integrated Pest Management

      Community & HOA

      Community
      • Features: None
      • Security: Smoke Detector(s), Security System Owned, Prewired
      • Subdivision: Presidio Of Lost Creek
      HOA
      • Has HOA: Yes
      • HOA fee: $101 quarterly
      • HOA name: LOST CREEK HOA
      Location
      • Region: Boerne

      Financial & listing details

      • Price per square foot: $149/sqft
      • Tax assessed value: $381,730
      • Annual tax amount: $6,921
      • Price range: $407K - $407K
      • Date on market: 4/17/2026
      • Cumulative days on market: 90 days
      • Listing terms: Conventional,FHA,VA Loan,Cash
      • Road surface type: Paved

        Estimated market value

        $401,900

        $382,000 - $422,000

        $2,624/mo

        Price history

        DateEventPrice
        7/8/2026Price change$407,000-0.5%$149/sqft
        Source: LERA MLS #1958868 Report a problem
        6/8/2026Price change$409,000-0.7%$150/sqft
        Source: LERA MLS #1958868 Report a problem
        5/29/2026Price change$412,000-1.2%$151/sqft
        Source: LERA MLS #1958868 Report a problem
        4/17/2026Listed for sale$417,000+89.6%$153/sqft
        Source: LERA MLS #1958868 Report a problem
        9/1/2013Listing removed$219,900$81/sqft
        Source: ERA Colonial Real Estate #997636 Report a problem
        7/20/2013Price change$219,900-1.2%$81/sqft
        Source: ERA Colonial Real Estate #997636 Report a problem
        7/3/2013Price change$222,500-2%$82/sqft
        Source: ERA Colonial Real Estate #997636 Report a problem
        5/29/2013Price change$227,000-1.1%$83/sqft
        Source: ERA Colonial Real Estate #997636 Report a problem
        5/4/2013Listed for sale$229,500+20.9%$84/sqft
        Source: ERA Colonial Real Estate #997636 Report a problem
        8/5/2010Sold--
        Source: LERA MLS #839902 Report a problem
        6/4/2010Listed for sale$189,900$70/sqft
        Source: RE/MAX North-San Antonio #839902 Report a problem
        11/25/2008Sold--
        Source: LERA MLS #740384 Report a problem

        Public tax history

        YearProperty taxesTax assessment
        2025$5,074 +0.4%$381,730 +6%
        2024$5,054 +9.4%$360,036 +10%
        2023$4,620 -33.8%$327,305 -6.8%
        2022$6,983 $351,230 +29.8%
        2021-- $270,500 +3.8%
        2020-- $260,610 +3.1%
        2019$4,483 $252,740 +0.1%
        2018$4,483 -6.1%$252,480 +2.3%
        2017$4,776 +2.9%$246,760 +2.9%
        2016$4,640 +14.5%$239,770 +9.3%
        2015$4,051 $219,310 +7.4%
        2014$4,051 $204,220 -2.5%
        2013-- $209,420 -2.7%
        2012-- $215,240
        2011-- $215,240 -0.7%
        2010-- $216,770 +6%
        2009-- $204,440 +717.8%
        2008-- $25,000
        Find assessor info on the county website

        Monthly payment

        Est. payment

        Payment breakdown

        Explore the cost of this home by adjusting the details. Changes won't be saved.
        All calculations are estimates and provided by Zillow, Inc. for informational purposes only. Actual amounts may vary.
        HOA fees may include property taxes on listings classified as Co-Ops. Contact the listing agent and/or owner for fee details.
        Mortgage interest rates are dependent on a number of factors, including credit score, down payment, and repayment length. Interest rate data provided by Zillow Group Marketplace, Inc. as of 1/1/1970 from various mortgage lenders with which we have lead or other similar arrangements; the Estimated Payment is an average of those rates.
        See how much you could borrow to make a competitive offer.

        Climate risks

        Neighborhood: 78015

        Getting around

        22 / 100
        Car-Dependent
        20 / 100
        Somewhat Bikeable

        Nearby schools

        GreatSchools rating
        Schools provided by the listing agent
        • Elementary: Leon Springs
        • Middle: Rawlinson
        • High: Clark
        • District: Northside

        Source: LERA MLS. This data may not be complete. We recommend contacting the local school district to confirm school assignments for this home.

        A local agent can set up tours, give advice and negotiate with sellers.

        Browse local experts

        Similar homes