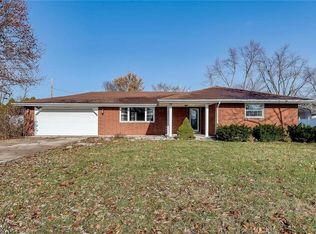
Welcome to this beautifully maintained single-story ranch in Elwood, Indiana! With 1,976 square feet of thoughtfully designed living space, this charming home offers the perfect blend of comfort and functionality. Featuring three spacious bedrooms and a two full and one bathrooms, this home is ideal for families or anyone looking for extra space. Step inside to an inviting open-concept living room and kitchen, creating a seamless flow for entertaining and everyday living. The kitchen offers ample counter space, plenty of cabinetry, and a layout designed for convenience. In addition to the open living area, this home also includes a separate family room, providing even more space to relax, work, or entertain. A standout feature of this home is the generous three-car garage, offering plenty of room for vehicles, storage, and hobbies. Situated on a well-maintained lot, the outdoor space provides a peaceful setting to enjoy the fresh air. Located in a quiet, friendly neighborhood, this home is close to schools, parks, and local amenities. With its spacious layout and modern conveniences, this Elwood gem is move-in ready and waiting for you! Schedule your showing today and experience all it has to offer.
Sold
$253,000
7643 W Yarling St, Elwood, IN 46036
3beds
1,976sqft
Residential, Single Family Residence
Built in 1988
0.31 Acres Lot
$266,700 Zestimate®
$128/sqft
$1,979 Estimated rent
Home value
$266,700
$248,000 - $285,000
$1,979/mo
Zestimate® history
Owner options
List your home for rent
$1,979/mo
Rent Zestimate®
Find your next renter with Zillow Rental Manager. Plus, with online applications, you can quickly screen prospective tenants – for free.
$1,979/mo
Rent Zestimate®
Refinance and save
$1,545/mo
Est. payment
Refinancing to a lower rate could help reduce your monthly payments and save thousands over the life of the loan.
$1,545/mo
Est. payment
Explore your selling options
Work with a Zillow partner agent
Leverage their expertise and Zillow's premium Showcase listings to get your home seen by more buyers.
Get startedList with your own agent
Get your home in front of millions of buyers by listing it on Zillow.
Learn how to do itSell it yourself
Take full control of how buyers see your home on Zillow by listing For Sale by Owner (FSBO).
List your homeWhat's special
Peaceful settingWell-maintained lotThoughtfully designed living spaceSeparate family roomAmple counter spacePlenty of cabinetryGenerous three-car garage
Zillow last checked:
Listing updated:
Listing Provided by:
Lee Phillabaum 317-967-3827,
F.C. Tucker Company,
Sarah Wagner
Bought with:
Gary Jones
Benchmark Real Estate
Source: MIBOR as distributed by MLS GRID,MLS#: 22021696
Facts & features
Interior
Bedrooms & bathrooms
- Bedrooms: 3
- Bathrooms: 3
- Full bathrooms: 2
- 1/2 bathrooms: 1
- Main level bathrooms: 3
- Main level bedrooms: 3
Primary bedroom
- Features: Carpet
- Level: Main
- Area: 200.96 Square Feet
- Dimensions: 15'2 x 13'3
Bedroom 2
- Features: Carpet
- Level: Main
- Area: 150.75 Square Feet
- Dimensions: 11'2 x 13'6
Bedroom 3
- Features: Carpet
- Level: Main
- Area: 113.08 Square Feet
- Dimensions: 11'6 x 9'10
Dining room
- Features: Carpet
- Level: Main
- Area: 160.44 Square Feet
- Dimensions: 12'7 x 12'9
Family room
- Features: Laminate Hardwood
- Level: Main
- Area: 302.58 Square Feet
- Dimensions: 19'5 x 15'7
Foyer
- Features: Tile-Ceramic
- Level: Main
- Area: 54.83 Square Feet
- Dimensions: 7'0 x 7'10
Kitchen
- Features: Laminate Hardwood
- Level: Main
- Area: 159.83 Square Feet
- Dimensions: 11'5 x 14'0
Laundry
- Features: Laminate Hardwood
- Level: Main
- Area: 48.4 Square Feet
- Dimensions: 6'10 x 7'1
Living room
- Features: Carpet
- Level: Main
- Area: 246.4 Square Feet
- Dimensions: 18'10 x 13'1
Heating
- Has Heating (Unspecified Type)
Cooling
- Has cooling: Yes
Appliances
- Included: Dishwasher, Dryer, Disposal, Gas Water Heater, Microwave, Electric Oven, Refrigerator, Water Softener Owned
- Laundry: Connections All
Features
- Attic Access, Hardwood Floors, High Speed Internet
- Flooring: Hardwood
- Windows: Wood Frames
- Has basement: No
- Attic: Access Only
- Number of fireplaces: 1
- Fireplace features: Gas Log
Interior area
- Total structure area: 1,976
- Total interior livable area: 1,976 sqft
Property
Parking
- Total spaces: 3
- Parking features: Attached
- Attached garage spaces: 3
Features
- Levels: One
- Stories: 1
- Patio & porch: Deck
Lot
- Size: 0.31 Acres
Details
- Additional structures: Barn Mini
- Parcel number: 480414300041000026
- Special conditions: Estate
- Horse amenities: None
Construction
Type & style
- Home type: SingleFamily
- Architectural style: A-Frame
- Property subtype: Residential, Single Family Residence
Materials
- Brick
- Foundation: Concrete Perimeter
Condition
- Updated/Remodeled
- New construction: No
- Year built: 1988
Utilities & green energy
- Water: Private Well, Well
- Utilities for property: Electricity Connected, Sewer Connected
Community & neighborhood
Location
- Region: Elwood
- Subdivision: Yarling
Price history
| Date | Event | Price |
|---|---|---|
| 3/25/2025 | Sold | $253,000-2.7%$128/sqft |
Source:  MIBOR as distributed by MLS GRID #22021696 Report a problem MIBOR as distributed by MLS GRID #22021696 Report a problem | ||
| 2/17/2025 | Pending sale | $259,990$132/sqft |
Source: MIBOR as distributed by MLS GRID #22021696 Report a problem | ||
| 2/13/2025 | Listed for sale | $259,990$132/sqft |
Source: MIBOR as distributed by MLS GRID #22021696 Report a problem | ||
Public tax history
| Year | Property taxes | Tax assessment |
|---|---|---|
| 2025 | $770 -4.4% | $88,500 -17.1% |
| 2024 | $806 -7.8% | $106,700 +6.7% |
| 2023 | $874 +19.4% | $100,000 +0.3% |
| 2022 | $732 +16.9% | $99,700 +8.8% |
| 2021 | $626 -1.1% | $91,600 +8.4% |
| 2020 | $632 -4.1% | $84,500 +0.2% |
| 2019 | $660 +5.4% | $84,300 -2.3% |
| 2018 | $626 +20.6% | $86,300 +0.2% |
| 2017 | $519 +3.3% | $86,100 +7.6% |
| 2016 | $503 +3.4% | $80,000 +1.8% |
| 2014 | $486 +2.6% | $78,600 -2.5% |
| 2013 | $474 -5.1% | $80,600 +2.3% |
| 2012 | $500 | $78,800 -12.5% |
| 2011 | -- | $90,100 |
| 2010 | $541 +4.3% | $90,100 -1.1% |
| 2009 | $518 | $91,100 |
Find assessor info on the county website
Neighborhood: 46036

Nearby schools
GreatSchools rating
- NAElwood Elementary SchoolGrades: PK-2Distance: 1.8 mi
- 4/10Elwood Junior-Senior High SchoolGrades: 7-12Distance: 2 mi
- 4/10Elwood Intermediate SchoolGrades: 3-6Distance: 2 mi
Schools provided by the listing agent
- Elementary: Elwood Elementary School
Source: MIBOR as distributed by MLS GRID. This data may not be complete. We recommend contacting the local school district to confirm school assignments for this home.


Get pre-qualified for a loan
At Zillow Home Loans, we can pre-qualify you in as little as 5 minutes with no impact to your credit score.An equal housing lender. NMLS #10287.
- Indiana
- Madison County
- Elwood
- 46036
- 7643 W Yarling St
Nearby cities
Nearby zip codes
Other Elwood Topics
