Skip main navigation
Sold for $255,000
  • $255,000

    7643 Walmac St, Dayton, OH 45424

    4beds
    2,059sqft
    Single Family Residence
    Built in 1966
    0.99 Acres Lot
    $278,400 Zestimate®
    $124/sqft
    $2,305 Estimated rent

    Home value

    $278,400

    $264,000 - $292,000

    $2,305/mo

    Zestimate® history
    Loading
    Loading...

    Owner options

    List your home for rent

    $2,305/mo

    Rent Zestimate®

    Find your next renter with Zillow Rental Manager. Plus, with online applications, you can quickly screen prospective tenants – for free.

    Learn more

    $2,305/mo

    Rent Zestimate®

    Refinance and save

    $1,737/mo

    Est. payment

    Refinancing to a lower rate could help reduce your monthly payments and save thousands over the life of the loan.

    See today's rates

    $1,737/mo

    Est. payment

    Explore your selling options

    Work with a Zillow partner agent

    Leverage their expertise and Zillow's premium Showcase listings to get your home seen by more buyers.

    Get started

    List with your own agent

    Get your home in front of millions of buyers by listing it on Zillow.

    Learn how to do it

    Sell it yourself

    Take full control of how buyers see your home on Zillow by listing For Sale by Owner (FSBO).

    List your home

    What's special

    Ranch style homePorch and patioOversized garageExtra lotFull basement
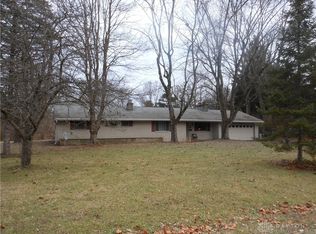
    This ranch style home is situated on approx. 2 acres and has lots to offer! The extra lot makes it ideal for a growing family with plenty of room to roam or an extra building or even a new home-site...The home also offers 4 bedrooms, a full basement, an oversized garage. Porch and Patio. Water heater was just installed August 2025. Some of the electric has been updated. New electrical panel (2025)! Both properties possibly will have city water availability in April of 2026. Property is being sold "AS IS". This property offers lots of possibilities especially with an extra lot! Other parcel ID is P70002120008. REMEMBER, the property even offers the additional lot!

    Zillow last checked:

    Listing updated:

    Listed by:

    J. Michael Pierson (937)898-1234,

    Sibcy Cline Inc.

    Bought with:

    David Fugate, 2014004534

    Ownerland Realty, Inc.

    Source: DABR MLS,MLS#: 943393MLS LogoOriginating MLS: Dayton Area Board of REALTORS

    Facts & features

    Interior

    Bedrooms & bathrooms
    • Bedrooms: 4
    • Bathrooms: 3
    • Full bathrooms: 2
    • 1/2 bathrooms: 1
    • Main level bathrooms: 3
    Primary bedroom
    • Level: Main
    • Dimensions: 14 x 12
    Bedroom
    • Level: Main
    • Dimensions: 12 x 12
    Bedroom
    • Level: Main
    • Dimensions: 12 x 11
    Bedroom
    • Level: Main
    • Dimensions: 12 x 12
    Breakfast room nook
    • Level: Main
    • Dimensions: 14 x 10
    Entry foyer
    • Level: Main
    • Dimensions: 6 x 7
    Family room
    • Level: Main
    • Dimensions: 15 x 12
    Kitchen
    • Level: Main
    • Dimensions: 15 x 14
    Living room
    • Level: Main
    • Dimensions: 12 x 12
    Utility room
    • Level: Main
    • Dimensions: 11 x 8
    Heating
    • Hot Water, Oil, Steam
    Cooling
    • None
    Appliances
    • Included: Dryer, Dishwasher, Refrigerator, Washer, Electric Water Heater
    Features
    • Ceiling Fan(s)
    • Basement: Partial,Partially Finished
    • Number of fireplaces: 1
    • Fireplace features: Decorative, One, Wood Burning
    Interior area
    • Total structure area: 2,059
    • Total interior livable area: 2,059 sqft

    Property

    Parking
    • Total spaces: 2
    • Parking features: Attached, Garage, Two Car Garage, Garage Door Opener, Storage
    • Attached garage spaces: 2
    Features
    • Levels: One
    • Stories: 1
    • Patio & porch: Patio
    • Exterior features: Patio
    Lot
    • Size: 0.99 Acres
    • Dimensions: .99 Acre
    Details
    • Parcel number: P70002130010
    • Zoning: Residential
    • Zoning description: Residential

    Construction

    Type & style
    • Home type: SingleFamily
    • Architectural style: Ranch
    • Property subtype: Single Family Residence
    Materials
    • Brick
    Condition
    • Year built: 1966

    Utilities & green energy

    • Sewer: Septic Tank
    • Water: Well
    • Utilities for property: Septic Available, Water Available

    Community & neighborhood

    Location
    • Region: Dayton
    • Subdivision: Girard

    Other

    Other facts
    • Listing terms: Conventional,FHA,VA Loan

    Price history

    DateEventPrice
    2/24/2026Sold$255,000-12%$124/sqft
    Source: DABR MLS #943393 Report a problem
    10/30/2025Price change$289,900-3.3%$141/sqft
    Source: DABR MLS #943393 Report a problem
    9/12/2025Listed for sale$299,900$146/sqft
    Source: DABR MLS #943393 Report a problem

    Public tax history

    YearProperty taxesTax assessment
    2024$547 +3.5%$10,160
    2023$529 +12.4%$10,160 +43.9%
    2022$470 -0.3%$7,060
    2021$472 -0.1%$7,060
    2020$472 -11.5%$7,060
    2019$534 -0.3%$7,060
    2018$536 +0.6%$7,060
    2017$533 -2.6%$7,060
    2016$547 0%$7,060
    2015$547 +1.3%$7,060
    2014$540 $7,060

    Find assessor info on the county website

    Neighborhood: 45424

    Nearby schools

    GreatSchools rating
    Schools provided by the listing agent
    • District: Huber Heights

    Source: DABR MLS. This data may not be complete. We recommend contacting the local school district to confirm school assignments for this home.

    Get a cash offer in 3 minutes
    Find out how much your home could sell for in as little as 3 minutes with a no-obligation cash offer.
    Estimated market value
    $278,400
    Get a cash offer in 3 minutes
    Find out how much your home could sell for in as little as 3 minutes with a no-obligation cash offer.
    Estimated market value
    $278,400