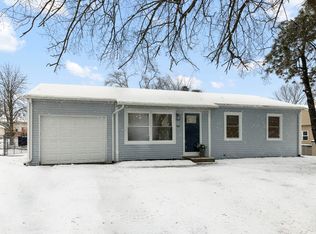
Perfectly situated in the middle of a beautiful block, you will find home sweet home. This expanded and upgraded spacious ranch is sure to please the pickiest buyers. Nestled in a coveted neighborhood, this home offers upgrades galore. Gleaming wood floors greet all who enter. Oversized kitchen is light and bright and boasts granite kitchen countertops, high end appliances, cabinets galore. Countless updates include: gorgeous completely remodeled bathrooms 2024, new roof, soffits and facia 2024, new concrete driveway 2019,Furnace, AC and water heater 2017, back deck 2024 and more! The park like backyard is private and serene. Whether this is your first home or you are downsizing, prepare to be impressed. Blocks to schools, parks, walking and bike trails and more. Welcome home!
Closed
Zillow last checked:
Listing updated:
Bought with:
Doug MacArtney
Coldwell Banker Realty
Source: MRED as distributed by MLS GRID,MLS#: 12284646
Price history
| Date | Event | Price |
|---|---|---|
| 4/9/2025 | Sold | $350,000+1.4%$233/sqft |
Source:  MRED as distributed by MLS GRID #12284646 Report a problem MRED as distributed by MLS GRID #12284646 Report a problem | ||
| 2/25/2025 | Contingent | $345,000$230/sqft |
Source: MRED as distributed by MLS GRID #12284646 Report a problem | ||
| 2/14/2025 | Listed for sale | $345,000$230/sqft |
Source: MRED as distributed by MLS GRID #12284646 Report a problem | ||
| 1/6/2025 | Listing removed | $345,000$230/sqft |
Source: MRED as distributed by MLS GRID #12077568 Report a problem | ||
| 11/29/2024 | Price change | $345,000-2.8%$230/sqft |
Source: MRED as distributed by MLS GRID #12077568 Report a problem | ||
| 9/25/2024 | Price change | $355,000-1.4%$237/sqft |
Source: MRED as distributed by MLS GRID #12077568 Report a problem | ||
| 7/30/2024 | Price change | $360,000-1.4%$240/sqft |
Source: MRED as distributed by MLS GRID #12077568 Report a problem | ||
| 6/25/2024 | Price change | $365,000-1.3%$243/sqft |
Source: MRED as distributed by MLS GRID #12077568 Report a problem | ||
| 6/14/2024 | Price change | $369,9000%$247/sqft |
Source: MRED as distributed by MLS GRID #12077568 Report a problem | ||
| 5/25/2024 | Listed for sale | $370,000+56.1%$247/sqft |
Source: Owner Report a problem | ||
| 11/12/2019 | Sold | $237,000-1.2%$158/sqft |
Source: MRED as distributed by MLS GRID #10471281 Report a problem | ||
| 10/1/2019 | Pending sale | $239,900$160/sqft |
Source: Coldwell Banker Residential Brokerage - La Grange #10471281 Report a problem | ||
| 9/26/2019 | Price change | $239,900-2%$160/sqft |
Source: Coldwell Banker Residential Brokerage - La Grange #10471281 Report a problem | ||
| 9/3/2019 | Price change | $244,900-2%$163/sqft |
Source: Coldwell Banker Residential Brokerage - La Grange #10471281 Report a problem | ||
| 8/1/2019 | Listed for sale | $249,900+50.5%$167/sqft |
Source: Coldwell Banker Residential #10471281 Report a problem | ||
| 12/13/2012 | Sold | $166,000-23.8%$111/sqft |
Source: Public Record Report a problem | ||
| 10/27/2011 | Listing removed | $1,500$1/sqft |
Source: D&R Property Mgt and Realty Report a problem | ||
| 9/25/2011 | Listed for rent | $1,500$1/sqft |
Source: D&R Property Mgt and Realty Report a problem | ||
| 9/19/2011 | Listing removed | $217,900$145/sqft |
Source: Rite Realty Inc. DBA Re/Max One Team #07768804 Report a problem | ||
| 8/24/2011 | Listed for sale | $217,900-4.8%$145/sqft |
Source: Rite Realty Inc. DBA Re/Max One Team #07768804 Report a problem | ||
| 10/21/2010 | Listing removed | $229,000$153/sqft |
Source: Realty Executives, Midwest - Darien #07500896 Report a problem | ||
| 8/5/2010 | Listed for sale | $229,000+2.2%$153/sqft |
Source: Realty Executives, Midwest - Darien #07500896 Report a problem | ||
| 7/8/2010 | Sold | $224,000-2.2%$149/sqft |
Source: Public Record Report a problem | ||
| 4/17/2010 | Listed for sale | $229,000+54.7%$153/sqft |
Source: Realty Executives, Midwest - Darien #07500896 Report a problem | ||
| 6/29/2001 | Sold | $148,000+23.3%$99/sqft |
Source: Public Record Report a problem | ||
| 10/4/1995 | Sold | $120,000+7.1%$80/sqft |
Source: Public Record Report a problem | ||
| 5/3/1995 | Sold | $112,000$75/sqft |
Source: Public Record Report a problem | ||

Get a cash offer in 3 minutes
Find out how much your home could sell for in as little as 3 minutes with a no-obligation cash offer.
Estimated market value
$369,500
