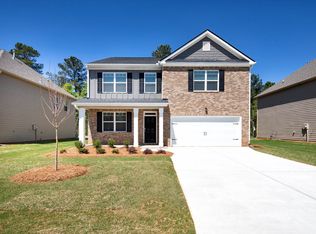
Welcome Home to Heron Bay! Discover the beauty and lifestyle of this gorgeous 5-bedroom, 3-bathroom home with flex space, nestled in the coveted Heron Bay Golf & Country Club community. Designed for comfortable living and effortless entertaining, this spacious home features an inviting open-concept floor plan with a great room accented by a cozy fireplace, breakfast area, and a beautifully appointed kitchen featuring granite countertops, a large island, and stainless-steel appliances, including a refrigerator. The main level also offers a formal dining room and a convenient bedroom with a full bathroom-perfect for guests or multi-generational living. Upstairs, retreat to the generous owner's suite or enjoy quality family time in the additional living area, ideal for movie nights, game nights, or relaxing together. Step outside to the covered patio and enjoy peaceful outdoor living with serene views. Situated along the 1,100-acre Cole Reservoir, Heron Bay offers an exceptional South Atlanta lifestyle with an impressive array of amenities, including a championship golf course, aquatic center, lakefront park, fitness center at The Lodge, tennis courts, nature trails, fire pits, multiple clubhouses, and more. Come experience the space, comfort, amenities, and lifestyle that make Heron Bay truly special. Your dream home awaits!
Active
Price cut: $15K (8/30)
$400,000
7643 Watson Cir, Locust Grove, GA 30248
5beds
2,556sqft
Single Family Residence
Built in 2019
0.28 Acres Lot
$398,200 Zestimate®
$156/sqft
$-- HOA
What's special
Large islandFlex spaceInviting open-concept floor planBreakfast areaCovered patioFormal dining room
- 48 days
- 136
- 5
Zillow last checked:
Listing updated:
Listed by:
LaChrissa Germany Andrews 770-500-2751,
Germany Andrews
Source: GAMLS,MLS#: 10823896
Facts & features
Interior
Bedrooms & bathrooms
- Bedrooms: 5
- Bathrooms: 3
- Full bathrooms: 3
- Main level bathrooms: 1
- Main level bedrooms: 1
Rooms
- Room types: Bonus Room, Family Room, Foyer, Laundry, Loft, Other
Heating
- Central
Cooling
- Central Air
Appliances
- Included: Dishwasher, Oven/Range (Combo), Refrigerator, Stainless Steel Appliance(s)
- Laundry: Laundry Closet, Upper Level
Features
- Double Vanity, Separate Shower, Soaking Tub, Tray Ceiling(s), Walk-In Closet(s)
- Flooring: Carpet, Hardwood
- Basement: None
- Attic: Pull Down Stairs
- Number of fireplaces: 1
Interior area
- Total structure area: 2,556
- Total interior livable area: 2,556 sqft
- Finished area above ground: 2,556
- Finished area below ground: 0
Property
Parking
- Parking features: Garage
- Has garage: Yes
Features
- Levels: Two
- Stories: 2
Lot
- Size: 0.28 Acres
- Features: Level
Details
- Parcel number: 080I01110000
Construction
Type & style
- Home type: SingleFamily
- Architectural style: Brick Front,Traditional
- Property subtype: Single Family Residence
Materials
- Brick, Other
- Roof: Other
Condition
- Resale
- New construction: No
- Year built: 2019
Utilities & green energy
- Sewer: Public Sewer
- Water: Public
- Utilities for property: Other
Community & HOA
Community
- Features: Clubhouse, Fitness Center, Golf, Lake, Park, Pool, Sidewalks, Street Lights, Tennis Court(s)
- Subdivision: The Summit @ Heron Bay
HOA
- Has HOA: Yes
- Services included: Other
Location
- Region: Locust Grove
Financial & listing details
- Price per square foot: $156/sqft
- Tax assessed value: $362,500
- Annual tax amount: $5,732
- Date on market: 8/11/2026
- Cumulative days on market: 48 days
- Listing agreement: Exclusive Right To Sell
Estimated market value
$398,200
$378,000 - $418,000
$2,742/mo
Price history
| Date | Event | Price |
|---|---|---|
| 8/30/2026 | Price change | $400,000-3.6%$156/sqft |
Source:  GAMLS #10823896 Report a problem GAMLS #10823896 Report a problem | ||
| 8/11/2026 | Listed for sale | $415,000-0.5%$162/sqft |
Source: GAMLS #10823896 Report a problem | ||
| 7/7/2022 | Sold | $417,000+0.5%$163/sqft |
Source: Public Record Report a problem | ||
| 5/13/2022 | Pending sale | $415,000$162/sqft |
Source: GAMLS #10038354 Report a problem | ||
| 4/15/2022 | Listed for sale | $415,000+61.1%$162/sqft |
Source: GAMLS #10038354 Report a problem | ||
| 4/7/2020 | Listing removed | $257,550$101/sqft |
Source: Dr. Horton Realty of Georgia, Inc. #6637270 Report a problem | ||
| 3/1/2020 | Listed for sale | $257,550+0%$101/sqft |
Source: D.R. Horton Realty of GA Inc. #8683684 Report a problem | ||
| 2/28/2020 | Sold | $257,493$101/sqft |
Source:  FMLS GA #6637270 Report a problem FMLS GA #6637270 Report a problem | ||
| 1/30/2020 | Pending sale | $257,4930%$101/sqft |
Source: D.R. Horton - Atlanta East Report a problem | ||
| 1/18/2020 | Price change | $257,550-0.4%$101/sqft |
Source: D.R. Horton - Atlanta East Report a problem | ||
| 11/20/2019 | Price change | $258,550+0.6%$101/sqft |
Source: D.R. Horton - Atlanta East Report a problem | ||
| 11/15/2019 | Price change | $257,050+1.6%$101/sqft |
Source: D.R. Horton - Atlanta East Report a problem | ||
| 10/25/2019 | Listed for sale | $253,050$99/sqft |
Source: Dr. Horton Realty of Georgia, Inc. #6637270 Report a problem | ||
Public tax history
| Year | Property taxes | Tax assessment |
|---|---|---|
| 2025 | $5,820 -0.5% | $145,000 -0.1% |
| 2024 | $5,852 -3.1% | $145,080 -7.1% |
| 2023 | $6,038 +51.1% | $156,160 +19.2% |
| 2022 | $3,996 +19.8% | $130,960 +27.1% |
| 2021 | $3,336 +24.1% | $103,000 +49.7% |
| 2020 | $2,687 +398.5% | $68,800 +437.5% |
| 2019 | $539 +15.8% | $12,800 |
| 2018 | $465 | $12,800 |
Find assessor info on the county website
Monthly payment
Est. payment
Payment breakdown
Explore the cost of this home by adjusting the details. Changes won't be saved.Climate risks
Neighborhood: 30248
Nearby schools
Schools provided by the listing agent
- Elementary: Bethlehem
- Middle: Luella
- High: Luella
Source: GAMLS. This data may not be complete. We recommend contacting the local school district to confirm school assignments for this home.

Similar homes
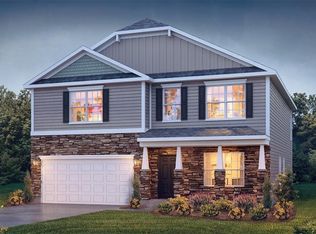
- $399,9005 bd3 ba3.2k sqft205 Denham Dr, Locust Grove, GA 30248Active

 MLS ID #10772733, Katrina Wynn, eXp Realty. GAMLS
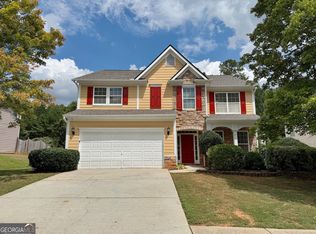
 - $364,9004 bd3 ba3.2k sqft2513 Mockingbird Ln, Locust Grove, GA 30248Active
 MLS ID #10822082, Katrina Wynn, eXp Realty. GAMLS
 - $450,0005 bd3 ba3.5k sqft1016 Hamilton Dr, Locust Grove, GA 30248Active
 MLS ID #10830210, Paul Riceman, Georgia Hometown Realty. GAMLS
 - $549,0005 bd4 ba3.6k sqft205 Vandalay Way, Locust Grove, GA 30248Active
 MLS ID #10832764, Michael Head, SouthSide, REALTORS. GAMLS
 - $375,0005 bd3 ba2.3k sqft800 Maduro Way, McDonough, GA 30253ActiveMLS ID #10841297, Tanya Pickens, Opendoor Brokerage. GAMLS
- $495,0005 bd3 ba3.3k sqft4050 Madison Acres Dr, Locust Grove, GA 30248ActiveMLS ID #10795905, Mysti Knox, BHGRE Metro Brokers. GAMLS
- $349,9003 bd2 ba2.2k sqft531 Carleton Pl, Locust Grove, GA 30248ActiveMLS ID #10822857, Machelle Payton, Virtual Properties Realty.com. GAMLS
- $359,9005 bd3 ba2.6k sqft917 Ivy Brook Ct, McDonough, GA 30253ActiveMLS ID #10792890, Fransau McDonald, Foundation Partners Realty LLC. GAMLS
- $449,0005 bd4 ba3.4k sqft942 Teabiscuit Way, McDonough, GA 30253ActiveMLS ID #10837990, Darnita Boyd, Coldwell Banker Realty. GAMLS
- $279,9003 bd2 ba1.4k sqft125 Planters Walk, Locust Grove, GA 30248ActiveMLS ID #10796972, Jared Martz, Woodforest Realty LLC. GAMLS
- $384,9004 bd3 ba2.5k sqft369 Amsterdam Way, Hampton, GA 30228ActiveMLS ID #10803854, Leonard Welch, Virtual Properties Realty.Net. GAMLS
- $405,0004 bd4 ba3.4k sqft1105 Laflor Way, McDonough, GA 30253ActiveMLS ID #10625452, Carol E Huff, Carol Huff & Associates Realty. GAMLS
- $425,0004 bd3 ba2.1k sqft376 Rocky Way, Williamson, GA 30292For Sale
 MLS ID #7843882, Joshua Robinson, Compass. FMLS GA
 - $440,0005 bd3 ba2.6k sqft452 Trousseau Ln, McDonough, GA 30252ActiveMLS ID #10848722, Charles Terrell, Joe Stockdale Real Estate. GAMLS
- $410,0004 bd3 ba2.1k sqft2075 Whispering Pines Ln, McDonough, GA 30253ActiveMLS ID #10800110, Mary Freeman, Keller Williams Realty Atl. Partners. GAMLS
- $375,0005 bd4 ba2.8k sqft637 Emporia Loop, McDonough, GA 30253ActiveMLS ID #10705727, Shawna Clyburn, Keller Williams Realty Atl. Partners. GAMLS
- $340,0004 bd2 ba2k sqft248 Cranapple Ln, McDonough, GA 30253For SaleMLS ID #7706364, Benjamin Kuku, HomeSmart. FMLS GA
- $429,9004 bd4 ba2.8k sqft428 Oscar Ct, McDonough, GA 30252ActiveMLS ID #10821071, Stephanie Delay, Maximum One Realtor Partners. GAMLS
- $330,0005 bd3 ba2.7k sqft2769 Trebek Ct, McDonough, GA 30253ActiveMLS ID #10818622, Tanya Pickens, Opendoor Brokerage. GAMLS
- $338,0004 bd3 ba2.4k sqft123 King Richard Dr, Griffin, GA 30223ActiveMLS ID #10843711, Tanya Pickens, Opendoor Brokerage. GAMLS
