Unbelievably sweet, 2016 Tiny home. IdeaBox brand, modified, one-bed "Blox" model, These prefab homes retail for $250K and up. Real cedar plank siding, vaulted interior, natural tongue & groove ceiling, LVP floors, natural-finish wood cabinets, gas appliances. Custom barn doors separate bedroom/bath from living/kitchen/dining area. Built in closets and drawers. European style laundry all-in-one. Rinnai tankless/ on-demand hot water. Ductless heat pump. Custom, multi-level decking (12'x21'), front/back porches (6'x8' and 6'x12'), covered rear patio (8'x25'), and metal roof. Oversized, level lot is fenced and gated. Full RV hook up w power/sewer. Stick-built shop (504 sq ft) is vaulted and has a metal roof and separate 200 amp panel. Lot is buildable as-is, per city, Buyer due diligence. Located just 40 mi southeast of Eugene near the Middle Fork Willamette River and surrounded by expensive homes. The perfect low-maintenance getaway for mountain biking, skiing/snowboarding, hiking, fishing, daydreaming!
Sold
$225,000
76433 Thatcher Ln, Oakridge, OR 97463
1beds
448sqft
Residential
Built in 2016
0.39 Acres Lot
$228,500 Zestimate®
$502/sqft
$-- Estimated rent
Home value
$228,500
$213,000 - $244,000
Not available
Zestimate® history
Owner options
List your home for rent
Find your next renter with Zillow Rental Manager. Plus, with online applications, you can quickly screen prospective tenants – for free.
Refinance and save
$1,452/mo
Est. payment
Refinancing to a lower rate could help reduce your monthly payments and save thousands over the life of the loan.
$1,452/mo
Est. payment
Explore your selling options
Work with a Zillow partner agent
Leverage their expertise and Zillow's premium Showcase listings to get your home seen by more buyers.
Get startedList with your own agent
Get your home in front of millions of buyers by listing it on Zillow.
Learn how to do itSell it yourself
Take full control of how buyers see your home on Zillow by listing For Sale by Owner (FSBO).
List your homeWhat's special
Zillow last checked:
Listing updated:
Listed by:
Jennifer Lloyd 503-939-2485,
World Wide Realty Inc
Bought with:
Jennifer Lloyd, 200505292
World Wide Realty Inc
Source: RMLS (OR),MLS#: 23689601
Facts & features
Interior
Bedrooms & bathrooms
- Bedrooms: 1
- Bathrooms: 1
- Full bathrooms: 1
- Main level bathrooms: 1
Rooms
- Room types: Dining Room, Family Room, Kitchen, Living Room, Primary Bedroom
Primary bedroom
- Features: Builtin Features, Barn Door, Vaulted Ceiling, Vinyl Floor
- Level: Main
- Area: 110
- Dimensions: 10 x 11
Primary bathroom
- Features: Vaulted Ceiling, Vinyl Floor, Walkin Shower, Washer Dryer
- Level: Main
- Area: 55
- Dimensions: 5 x 11
Kitchen
- Features: Gas Appliances, Great Room, Free Standing Range, Free Standing Refrigerator, Vaulted Ceiling, Vinyl Floor
- Level: Main
- Area: 176
- Width: 16
Living room
- Features: Great Room, Sliding Doors, Vaulted Ceiling, Vinyl Floor
- Level: Main
- Area: 176
- Dimensions: 11 x 16
Heating
- Ductless, Heat Pump
Cooling
- Heat Pump
Appliances
- Included: Free-Standing Gas Range, Free-Standing Refrigerator, Gas Appliances, Instant Hot Water, Range Hood, Stainless Steel Appliance(s), Washer/Dryer, Free-Standing Range, Propane Water Heater, Tankless Water Heater
- Laundry: Laundry Room
Features
- High Ceilings, Vaulted Ceiling(s), Walkin Shower, Great Room, Built-in Features, Pantry
- Flooring: Vinyl, Wood
- Doors: Sliding Doors
- Windows: Double Pane Windows, Wood Frames
- Basement: Crawl Space
Interior area
- Total structure area: 448
- Total interior livable area: 448 sqft
Property
Parking
- Total spaces: 1
- Parking features: Off Street, Secured, RV Access/Parking, Detached, Oversized
- Garage spaces: 1
Accessibility
- Accessibility features: Walkin Shower, Accessibility
Features
- Stories: 1
- Patio & porch: Covered Patio, Deck, Patio, Porch
- Exterior features: Garden, Gas Hookup, RV Hookup, Yard
- Fencing: Fenced
Lot
- Size: 0.39 Acres
- Features: Gated, Level, Private, Trees, SqFt 15000 to 19999
Details
- Additional structures: GasHookup, RVHookup, Workshop
- Additional parcels included: 4285571
- Parcel number: 0965432
- Zoning: R1
Construction
Type & style
- Home type: MobileManufactured
- Architectural style: Contemporary,Custom Style
- Property subtype: Residential
Materials
- Cedar, Lap Siding
- Foundation: Other, Skirting
- Roof: Metal
Condition
- Resale
- New construction: No
- Year built: 2016
Utilities & green energy
- Gas: Gas Hookup, Propane
- Sewer: Public Sewer
- Water: Public
Community & HOA
Community
- Security: Security Gate
HOA
- Has HOA: No
Location
- Region: Oakridge
Financial & listing details
- Price per square foot: $502/sqft
- Tax assessed value: $177,755
- Annual tax amount: $1,037
- Date on market: 11/13/2023
- Cumulative days on market: 3 days
- Listing terms: Call Listing Agent,Cash,Conventional,Other
- Road surface type: Paved
Price history
| Date | Event | Price |
|---|---|---|
| 2/14/2024 | Sold | $225,000$502/sqft |
Source:  RMLS (OR) #23689601 Report a problem RMLS (OR) #23689601 Report a problem | ||
| 11/17/2023 | Pending sale | $225,000$502/sqft |
Source: RMLS (OR) #23689601 Report a problem | ||
| 11/13/2023 | Listed for sale | $225,000+423.3%$502/sqft |
Source: RMLS (OR) #23689601 Report a problem | ||
| 12/27/2018 | Sold | $43,000$96/sqft |
Source: Public Record Report a problem | ||
Public tax history
| Year | Property taxes | Tax assessment |
|---|---|---|
| 2025 | $1,145 +2.7% | $69,563 +3% |
| 2024 | $1,115 +129.1% | $67,537 +129.1% |
| 2023 | $487 +4.3% | $29,484 +3% |
| 2022 | $466 +3% | $28,626 +3% |
| 2021 | $453 +3.5% | $27,793 +3% |
| 2020 | $437 -19.5% | $26,984 -20.1% |
| 2019 | $543 +3.8% | $33,787 +3% |
| 2018 | $524 | $32,803 +3% |
| 2017 | $524 +4.4% | $31,848 +3% |
| 2016 | $502 +1.4% | $30,920 -18.8% |
| 2015 | $495 -22.3% | $38,081 -4.5% |
| 2014 | $636 +2.1% | $39,869 +3.8% |
| 2013 | $623 +0.6% | $38,405 -2.5% |
| 2012 | $620 | $39,409 -2.6% |
| 2011 | -- | $40,452 -5% |
| 2010 | -- | $42,561 +0.3% |
| 2009 | -- | $42,431 +3% |
| 2008 | -- | $41,195 -53.6% |
| 2007 | -- | $88,866 +3% |
| 2006 | -- | $86,278 +3% |
| 2005 | -- | $83,765 +3% |
| 2004 | -- | $81,325 +3% |
| 2003 | -- | $78,956 +3% |
| 2002 | -- | $76,656 +3% |
| 2001 | -- | $74,423 +3% |
| 2000 | -- | $72,255 |
Find assessor info on the county website
Neighborhood: 97463
Nearby homes
- $133,700-- bd1 ba495 sqft76433 Thatcher Ln, Oakridge, OR 97463Off Market
- $48,558-- bd-- ba-- sqft76423 Thatcher Ln, Oakridge, OR 97463Off Market
- $301,8003 bd2 ba1.2k sqft76443 Thatcher Ln, Oakridge, OR 97463Off Market

- $270,2513 bd2 ba1.5k sqft76400 Thatcher Ln, Oakridge, OR 97463Off Market
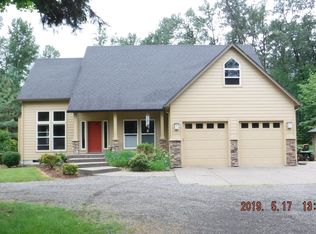
- $312,100-- bd2 ba1.7k sqft76415 Thatcher Ln, Oakridge, OR 97463Off Market
- $176,500-- bd-- ba1.7k sqft76415 Thatcher Ln, Oakridge, OR 97463Off Market
- $107,862-- bd2 ba1.7k sqft76415 Thatcher Rd, Oakridge, OR 97463Off Market
- $294,7002 bd1 ba1.4k sqft76430 Thatcher Ln, Oakridge, OR 97463Off Market
Nearby schools
GreatSchools rating
- 5/10Oakridge Elementary SchoolGrades: K-6Distance: 1.4 mi
- 4/10Oakridge Junior High SchoolGrades: 7-8Distance: 1.2 mi
- 3/10Oakridge High SchoolGrades: 9-12Distance: 1.2 mi
Schools provided by the listing agent
- Elementary: Oakridge
- Middle: Oakridge
- High: Oakridge
Source: RMLS (OR). This data may not be complete. We recommend contacting the local school district to confirm school assignments for this home.
Sell for more on Zillow
Get a Zillow Showcase℠ listing at no additional cost and you could sell for .
$228,500
2% more
+$4,570
With Zillow Showcase(estimated)
$233,070
Sell for more on Zillow
Get a Zillow Showcase℠ listing at no additional cost and you could sell for .
$228,500
2% more
+$4,570
With Zillow Showcase(estimated)
$233,070
- Oregon
- Lane County
- Oakridge
- 97463
- 76433 Thatcher Ln
