Skip main navigation
Off market
  • $374,500

    7644 Birdsview Dr, Fairburn, GA 30213

    4beds
    2,932sqft
    SingleFamily
    Built in 2012
    9,583 Square Feet Lot
    $374,500 Zestimate®
    $128/sqft
    $2,718 Estimated rent

    Home value

    $374,500

    $356,000 - $393,000

    $2,718/mo

    Zestimate® history
    Loading
    Loading...

    Owner options

    List your home for rent

    $2,718/mo

    Rent Zestimate®

    Find your next renter with Zillow Rental Manager. Plus, with online applications, you can quickly screen prospective tenants – for free.

    Learn more

    $2,718/mo

    Rent Zestimate®

    Refinance and save

    $2,323/mo

    Est. payment

    Refinancing to a lower rate could help reduce your monthly payments and save thousands over the life of the loan.

    See today's rates

    $2,323/mo

    Est. payment

    Explore your selling options

    Work with a Zillow partner agent

    Leverage their expertise and Zillow's premium Showcase listings to get your home seen by more buyers.

    Get started

    List with your own agent

    Get your home in front of millions of buyers by listing it on Zillow.

    Learn how to do it

    Sell it yourself

    Take full control of how buyers see your home on Zillow by listing For Sale by Owner (FSBO).

    List your home

    What's special

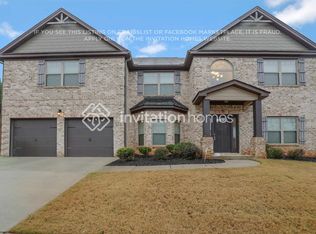
    Nearly New. Some rooms never used. The elaborate 2 sty home offers you a full front & 3 sides Masonite siding and a large back deck with steps. Enter the home into a sty foyer hardwood fls. entry way. On the main level you are adorned with a large kitchen with an island with granite counter top & electricity. You have 42" cabinets, beautiful back splash, hardwood flooring, stainless steel appliances which includes double ovens and a built in microwave oven. The breakfast area overlooks backyard through bay windows. Arched entry ways. The family room presents a gas starter fireplace. Also, the main level offers an extra large powder room with pedestal sink and tile floors. The formal living room and formal dining rooms are connected, but separate. All bedrooms are upstairs. All on a full unfinished basement.

    This property is off market, which means it's not currently listed for sale or rent on Zillow. This may be different from what's available on other websites or public sources.
    Facts & features

    Interior

    Bedrooms & bathrooms
    • Bedrooms: 4
    • Bathrooms: 3
    • Full bathrooms: 2
    • 1/2 bathrooms: 1
    Heating
    • Forced air, Heat pump, Gas
    Cooling
    • Central
    Appliances
    • Included: Dishwasher, Microwave, Range / Oven
    • Laundry: Room, Upstairs
    Features
    • Drapes/Blinds, Ceiling Fans, Walk-in Closets, Garden Tub, Fireplace, Smoke Alarm, Family/RecRoom, Garage Door Opener, Security System
    • Flooring: Tile, Carpet, Hardwood, Linoleum / Vinyl
    • Basement: Unfinished, Poured Walls, Outside Entrance, Full, Inside Entrance, Bath Stubbed
    • Attic: Pull Down Stairs, Attic Storage Only
    • Has fireplace: Yes
    Interior area
    • Total interior livable area: 2,932 sqft

    Property

    Parking
    • Parking features: Off-street
    Features
    • Exterior features: Wood
    Lot
    • Size: 9,583 sqft
    Details
    • Parcel number: 07140001077931

    Construction

    Type & style
    • Home type: SingleFamily
    • Architectural style: Conventional
    Materials
    • Frame
    Condition
    • Year built: 2012

    Community & neighborhood

    Location
    • Region: Fairburn

    HOA & financial

    HOA
    • Has HOA: Yes
    • HOA fee: $62 monthly

    Other

    Other facts
    • Floors: Wall/Wall Carpet, Tile, Hardwood, Vinyl
    • Type: Traditional
    • Dining Facilities: Island, Separate Dining Room, Breakfast Area, Pantry
    • Attic: Pull Down Stairs, Attic Storage Only
    • Basement: Unfinished, Poured Walls, Outside Entrance, Full, Inside Entrance, Bath Stubbed
    • Fireplaces: Electric Logs, Great Room, Master Bedroom, Den
    • Construction: Solid Masonry, Brick
    • Heating/Fuel: Gas, Forced Air-Central, Heat Pump
    • Air Conditioning: Electric, Heat Pump, Central, Zoned
    • Exterior Features: Less than 1 Acre, Deck or Patio
    • Laundry: Room, Upstairs
    • Appliances: Range, Self Cleaning Oven, Dishwasher, Double Oven, Microwave
    • Interior Features: Drapes/Blinds, Ceiling Fans, Walk-in Closets, Garden Tub, Fireplace, Smoke Alarm, Family/RecRoom, Garage Door Opener, Security System
    • Location Description: Lake Community, Concrete Drive, Cable TV, Subdivision, Club House Association, Homeowners Association
    • Foundation: Basement
    • Energy Features: Double Thermopane, Certified Energy Wise
    • Type of Sale: Other-See Remarks
    • Water Heater: Gas
    • # Stories: Two
    • Water/Sewer: Public

    Price history

    DateEventPrice
    12/4/2020Listing removed$269,900$92/sqft
    Source: Berkshire Hathaway #135399 Report a problem
    7/12/2019Pending sale$269,900$92/sqft
    Source: Berkshire Hathaway #135399 Report a problem
    6/26/2019Listed for sale$269,900+2.4%$92/sqft
    Source: Berkshire Hathaway #135399 Report a problem
    4/12/2019Sold$263,650-2.3%$90/sqft
    Source: Public Record Report a problem
    11/21/2018Pending sale$269,900$92/sqft
    Source: Berkshire Hathaway HomeServices Georgia Properties - Douglasville/ West GA Office #6061152 Report a problem
    8/21/2018Listed for sale$269,900+19.5%$92/sqft
    Source: Berkshire Hathaway #135399 Report a problem
    2/6/2017Listing removed--
    Source: Auction.com Report a problem
    1/21/2017Listed for sale--
    Source: Auction.com Report a problem
    4/5/2016Listing removed--
    Source: Auction.com Report a problem
    3/17/2016Listed for sale--
    Source: Auction.com Report a problem
    5/31/2012Sold$225,950$77/sqft
    Source: Public Record Report a problem

    Public tax history

    YearProperty taxesTax assessment
    2024$2,666 +41.5%$155,080
    2023$1,884 -25%$155,080 +21.2%
    2022$2,514 +1.8%$128,000 +19.8%
    2021$2,469 -12.7%$106,840 +6.6%
    2020$2,829 +18.7%$100,240 +15.9%
    2019$2,385 $86,480 +2.4%
    2018$2,385 $84,480 +10.1%
    2017$2,385 -7.6%$76,760
    2016$2,580 -17.8%$76,760
    2015$3,138 -5.2%$76,760
    2014$3,310 +5.7%$76,760 +2%
    2013$3,132 +1542.5%$75,280 +1468.3%
    2012$191 $4,800 -38.5%
    2011-- $7,800 -31.1%
    2010$358 -12.7%$11,320
    2009$410 $11,320 -9.9%
    2008-- $12,560

    Find assessor info on the county website

    Neighborhood: 30213

    Nearby schools

    GreatSchools rating
    Schools provided by the listing agent
    • Elementary: Agent will provide
    • Middle: Agent will provide
    • High: Agent will provide

    Source: The MLS. This data may not be complete. We recommend contacting the local school district to confirm school assignments for this home.

    Get a cash offer in 3 minutes
    Find out how much your home could sell for in as little as 3 minutes with a no-obligation cash offer.
    Estimated market value
    $374,500
    Get a cash offer in 3 minutes
    Find out how much your home could sell for in as little as 3 minutes with a no-obligation cash offer.
    Estimated market value
    $374,500